By

Sign In
Sign In to view listing's details
×

243 Venice Gate Drive in Vaughan has been sold

MLS #:
N13703156
Type:
Detached, 2-Storey
Approx. SQFT:
1500-2000
Basement:
Finished
3+1 3+1
1 40 x 127 ft lot
PROPERTY HISTORY
List Date List Price Last Status Sold Date Sold Price Days On Market
0000-00-00 $00000 Sus N/A N/A N/A
0000-00-00 $00000 Exp N/A N/A N/A
0000-00-00 $00000 Sld May 24, 2016 $848,000
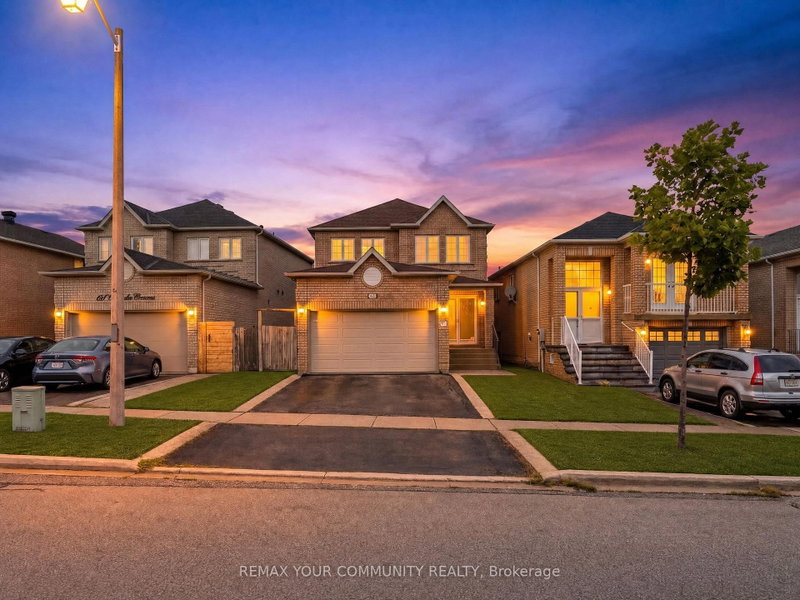
Elegant 2-Storey Corner Lot Detached Home. Beautiful Landscaping Featuring Extended Driveway, Cobblestone Detailing & Modern Exterior Pot Lights. Bright & Spacious Main Floor Showcasing 9-FT Ceiling, Refined Crown Moulding & Hardwood Floors. All Brand New Bathrooms On 2nd Floor & In Basement. Remodeled Kitchen Offering Custom Cabinetry & Window Shades, Granite Countertops & Centre Island. Open Concept Space Perfect For Entertaining & Family Gatherings. Brand New Concrete Epoxy Backyard W/ Large Wooden Deck, Gazebo & Shed. New Furnace (2025), Heat Pump W/ AC (2024), Roof (2023). Minutes To Highways, Cortellucci Hospital, Wonderland & Walmart. Walking Distance To Parks, Schools, Plazas & All Amenities. Pride Of Ownership!

WHAT'S YOUR HOME WORTH?

Click here to get an instant estimate and track its value over time.

  • Date Listed: Saturday, August 22, 2026
  • Listing Brokerage: Homelife/Miracle Realty Ltd - Disclaimer: The information contained in this listing has not been verified by Homelife/Miracle Realty Ltd and should be verified by the buyer.

  • City: Vaughan

    More 3 bedrooms homes for sale in Vaughan

  • Neighbourhood: Vellore Village
  • Major Intersection: Weston Rd / Major Mackenzie Dr
  • Full Address: 243 Venice Gate Drive, Vaughan, L4H 0G1, Canada, ON, Canada
  • Living Room: hardwood floor, Combined W/Dining, Crown Moulding
  • Kitchen: Eat-In Kitchen, Granite Counter, Centre Island
  • Amenities:
  • Taxes: $5,202.00 (2025)
Living19 x 11 ft209 sq ft
Dining19 x 11 ft209 sq ft
Kitchen17 x 10 ft170 sq ft
Br17 x 38 ft646 sq ft
2nd Br43 x 12 ft516 sq ft
3rd Br12 x 9 ft108 sq ft
4th Br16 x 11 ft176 sq ft
Den9 x 8 ft72 sq ft

Similar homes for sale