By

Sign In
Sign In to view listing's details
×

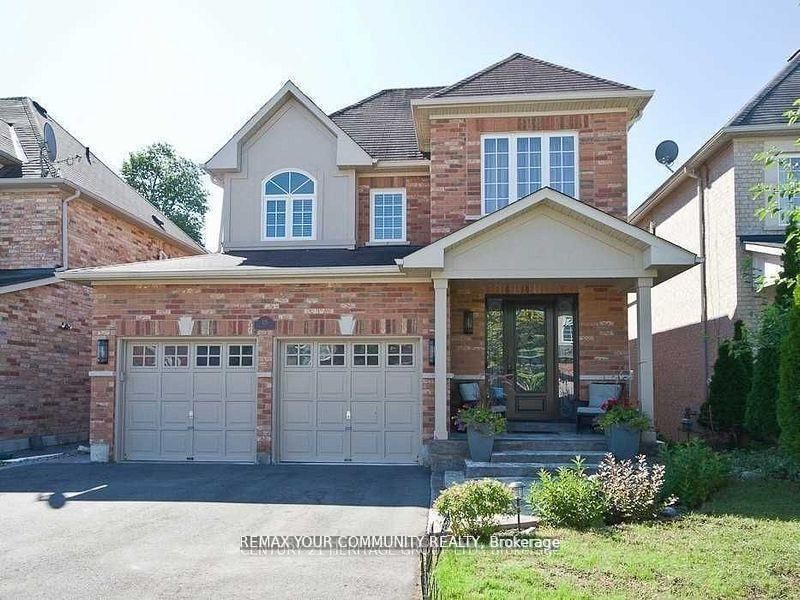
BSMT-24 Sandbanks Drive E in Richmond Hill has been leased

MLS #:
N13703154
Type:
Detached, 2-Storey
Approx. SQFT:
3500-5000
Basement:
Apartment
2 2
50 x 202 ft lot
PROPERTY HISTORY
List Date List Price Last Status Sold Date Sold Price Days On Market
0000-00-00 $00000 Ter N/A N/A N/A
Absolutely Stunning, Sun-Drenched Walkout Basement in Richmond Hill,Welcome to luxury basement living at its finest! This exceptionally spacious, freshly painted 2-bedroom apartment feels entirely like a main-floor home. Bathed in natural light, the unit features an abundance of oversized windows and brand-new, modern pot lights throughout. The expansive open-concept living and dining area is perfect for relaxing or entertaining. Enjoy complete privacy with your own separate entrance, dedicated in-suite laundry, and a direct walkout to a massive, beautifully private backyard.Prime Location: Just steps from the scenic Moraine Park, public transit, grocery stores, and all daily essential amenities.

WHAT'S YOUR HOME WORTH?

Click here to get an instant estimate and track its value over time.

  • Date Listed: Saturday, August 22, 2026
  • Listing Brokerage: Home Vision Real Estate Inc. - Disclaimer: The information contained in this listing has not been verified by Home Vision Real Estate Inc. and should be verified by the buyer.

  • City: Richmond Hill

    More 2 bedrooms homes for lease in Richmond Hill

  • Neighbourhood: Oak Ridges Lake Wilcox
  • Major Intersection: Bayview Park Ln & Sandbanks Dr
  • Full Address: BSMT-24 Sandbanks Drive E, Richmond Hill, L4E 4K7, Canada, ON, Canada
  • Living Room: Large Closet, Pot Lights, Ceramic Floor
  • Kitchen: Pot Lights, Stainless Steel Appl, Backsplash
  • Amenities:
  • Taxes: $0.00 (null)
Living20 x 20 ft400 sq ft
Dining15 x 10 ft150 sq ft
Kitchen10 x 10 ft100 sq ft
Primary11 x 10 ft110 sq ft
2nd Br11 x 11 ft121 sq ft
Bathroom12 x 9 ft108 sq ft

Similar homes for lease