By

Sign In
Sign In to view listing's details
×

918-185 Oneida Crescent in Richmond Hill has been sold

MLS #:
N13698392
Type:
Condo Apt, Apartment
Approx. SQFT:
900-999
2 2
1
PROPERTY HISTORY
List Date List Price Last Status Sold Date Sold Price Days On Market
0000-00-00 $00000 Sld Jun 17, 2017 $481,600
0000-00-00 $00000 Sld Oct 24, 2011 $335,500
0000-00-00 $00000 Sus N/A N/A N/A
0000-00-00 $00000 Sld Sep 26, 2009 $327,000
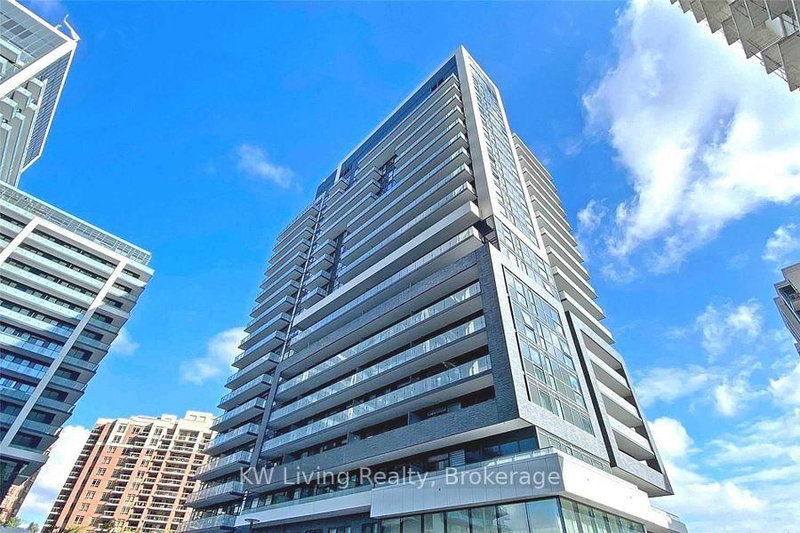
Welcome To This Bright And Spacious Corner Suite At 185 Oneida Cres In The Heart Of Richmond Hill! Offering Approximately 1,000 Sq. Ft. Of Well-Designed Living Space, This Stunning 2-Bedroom, 2-Bathroom Unit Features Desirable Southeast Exposure And Expansive Wrap-Around Windows That Fill The Home With Natural Light. The Open-Concept Living And Dining Area Is Complemented By Laminate Flooring And A Stylish Kitchen Featuring Granite Countertops And A Convenient Breakfast Bar. Both Bedrooms Are Generously Sized, Including A Spacious Primary Bedroom With A Walk-In Closet And 4-Piece Ensuite. Move-In Ready. Enjoy An Unbeatable Location Just Steps To Schools, Shopping, Restaurants, Transit And Everyday Amenities, With Quick Access To Hwy 7, 407 And 404. A Rare Combination Of Space, Natural Light, Functionality And Location!

WHAT'S YOUR HOME WORTH?

Click here to get an instant estimate and track its value over time.

  • Date Listed: Thursday, August 20, 2026
  • Listing Brokerage: Re/Max Realtron Realty Inc. - Disclaimer: The information contained in this listing has not been verified by Re/Max Realtron Realty Inc. and should be verified by the buyer.

  • City: Richmond Hill

    More 2 bedrooms condos for sale in Richmond Hill

  • Neighbourhood: Langstaff
  • Major Intersection: Yonge St. & Hwy 7
  • Full Address: 918-185 Oneida Crescent, Richmond Hill, L4B 0B1, Canada, ON, Canada
  • Living Room: Combined W/Dining, Laminate, South View
  • Kitchen: Stainless Steel Appl, Ceramic Floor, Open Concept
  • Amenities:Bike Storage,Elevator,Guest Suites,Party/Meeting Room,Gym,Visitor Parking
  • Maintenance Fee:$935.48/mth
  • Taxes: $2,743.98 (2026)
Living17 x 13 ft221 sq ft
Dining9 x 8 ft72 sq ft
Kitchen29 x 26 ft754 sq ft
Primary62 x 10 ft620 sq ft
2nd Br13 x 8 ft104 sq ft

Similar condos for sale