By

Sign In
Sign In to view listing's details
×

67 Cappella Drive in Vaughan has been leased

MLS #:
N13691862
Type:
Detached, 2-Storey
Approx. SQFT:
3000-3500
Basement:
Apartment, Full
4+2 4+2
2 York
PROPERTY HISTORY
List Date List Price Last Status Sold Date Sold Price Days On Market
0000-00-00 $00000 Lsd Oct 13, 2024 $5,800
0000-00-00 $00000 Exp N/A N/A N/A
0000-00-00 $00000 Lsd Jun 25, 2019 $1,850
0000-00-00 $00000 Lsd Jun 02, 2017 $3,500
0000-00-00 $00000 Sld Feb 13, 2017 $1,795,000
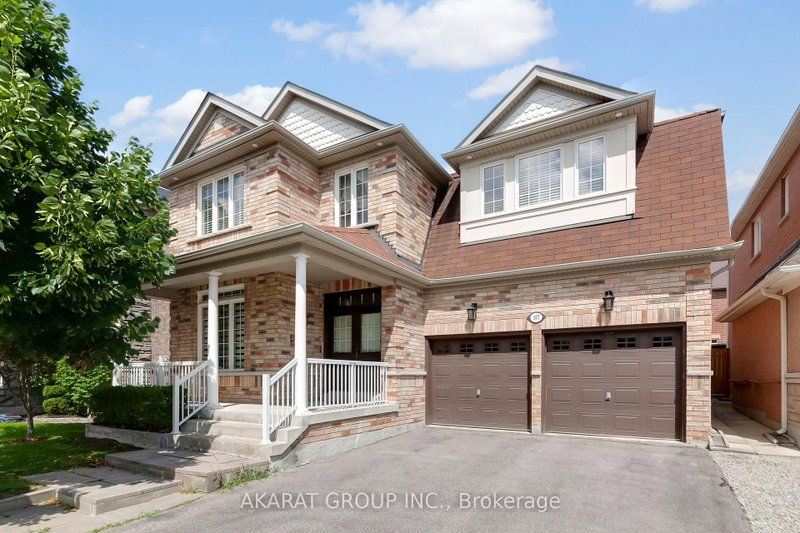
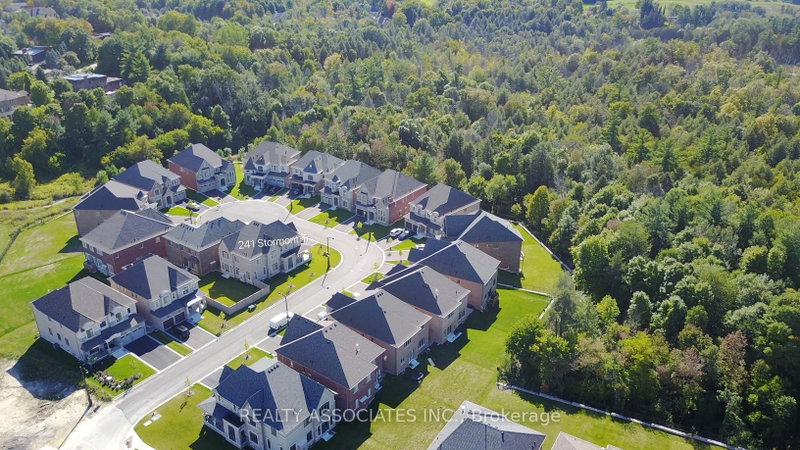
This Bright Spacious 4 + 2 bedroom Home is perfect for entertaining. Private Main floor office with view of ravin. Large chef inspired Kitchen has a large eat in kitchen that opens to a Private backyard Ravin Fully Landscaped and Ready for Family BBQ. Gleaming Hardwood thru-out. 2nd Floor Has 4 Large Bedrooms each having access to a full bathroom. Primary Bedroom has stunning ravin views Large Ensuite with Tub and separate Glass Shower and walk in Closet. Basement In-law suite has 2 Large Bedrooms, 3 piece Bathroom, full Kitchen with Stainless steel appliances. Full Size washer dryer. Dining room and oversized Living space with Gas fireplace.

WHAT'S YOUR HOME WORTH?

Click here to get an instant estimate and track its value over time.

  • Date Listed: Tuesday, August 18, 2026
  • Listing Brokerage: Re/Max Premier Inc. - Disclaimer: The information contained in this listing has not been verified by Re/Max Premier Inc. and should be verified by the buyer.
  • City: Vaughan

    More 4 bedrooms homes for lease in Vaughan

  • Neighbourhood: Vellore Village
  • Major Intersection: MAJOR MACKENZIE/ VIA CAMPANILE
  • Full Address: 67 Cappella Drive, Vaughan, L4H 0X3, ON, Canada
  • Living Room: Crown Moulding, Pot Lights, Large Window
  • Family Room: hardwood floor, Gas Fireplace, Crown Moulding
  • Kitchen: Granite Counter, Centre Island, Stainless Steel Appl
  • Living Room: Laminate, Pot Lights, Gas Fireplace
  • Kitchen: Tile Floor
  • Amenities:
  • Taxes: $0.00 (null)
Living13 x 11 ft143 sq ft
Dining13 x 11 ft143 sq ft
Family17 x 12 ft204 sq ft
Kitchen13 x 11 ft143 sq ft
Breakfast19 x 12 ft228 sq ft
Office10 x 9 ft90 sq ft
Primary19 x 14 ft266 sq ft
2nd Br13 x 12 ft156 sq ft
3rd Br17 x 11 ft187 sq ft
4th Br12 x 11 ft132 sq ft
5th Br13 x 12 ft156 sq ft
Br13 x 12 ft156 sq ft
Living19 x 12 ft228 sq ft
Kitchen13 x 11 ft143 sq ft
Dining19 x 12 ft228 sq ft

Similar homes for lease