Local real estate rules require that you sign in to view sold property information.
| List Date | List Price | Last Status | Sold Date | Sold Price | Days On Market |
|---|---|---|---|---|---|
| 0000-00-00 | $00000 | Exp | N/A | N/A | N/A |
| 0000-00-00 | $00000 | Ter | N/A | N/A | N/A |
| 0000-00-00 | $00000 | Exp | N/A | N/A | N/A |
| 0000-00-00 | $00000 | Ter | N/A | N/A | N/A |
| 0000-00-00 | $00000 | Ter | N/A | N/A | N/A |
| 0000-00-00 | $00000 | Ter | N/A | N/A | N/A |
Listed by Right At Home Realty.
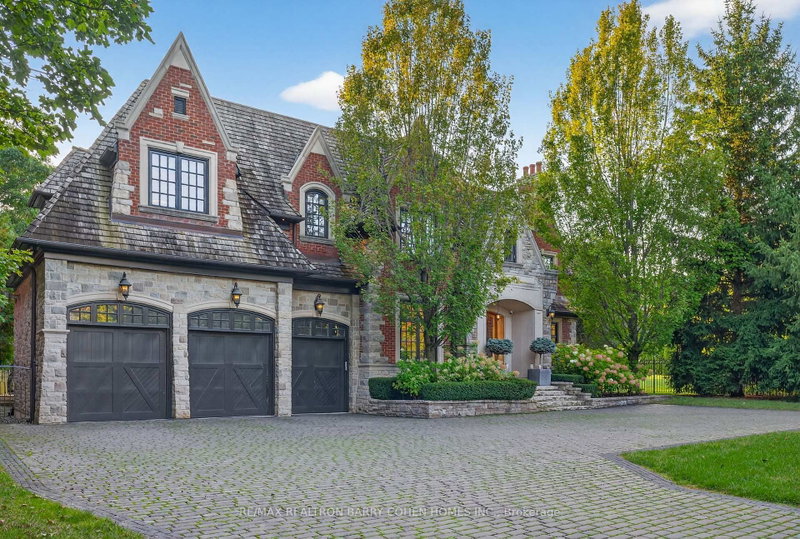
10 Yongeview Avenue is a Detached, 2-Storey and is currently for Sale @ $7,988,000. Taxes in 2025 were $28,552.00.
More homes for sale under 8M in Richmond Hill
**Custom-built by the builder as his own family Residence, this French Chateau feature an integrated smart-system reflect over 20 years of luxury-home expertise and craftsmanship rarely found in speculative construction. The 2-Storey on 10 Yongeview Avenue has 5 bedrooms, 9 bathrooms, and is located on a 255 x 85 ft loton .50-1.99 acres in the community of South Richvale .Wrapped entirely in imported Indian limestone, the Half-Acre South Richvale estate spans 21,668 sq. ft. (85' x 255'),with a circular drive, 4-car garage and approx.11,000 sq. ft.of living space. *A breathtaking 28' feet illuminated dome Crowns the grand foyer, glowing like a Grand full Moon above a elegant motorized Swarovski crystal /Bronze chandelier.Soaring 12' main-floor and 13' upper-level ceilings,specially commissioned oversized windows &doors, extensive custom millwork,Rich Russian walnut and custom architectural ceiling treatments showcase exceptional craftsmanship.The Downs view kitchen features a 10.5' x 5.5' walnut island,Wolf,Sub-Zero & Miele appliances, a butler's servery, and flows into the breakfast area and sun-filled family room, where oversized windows capture uninterrupted four-season views across lush private gardens &resort-style backyard. Five upper-level bedroom suites each offer heated-ensuite floors, custom walking closets and custom 36" wood coffered Ceilings. The primary retreat features a sitting area, pool-view balcony overlooking landscaped gardens.*BUDIOR -Closet Rm ,set 12 pc spa-inspired ensuite with soaking tub, steam sauna and separate /dual /Showers. The sunny lower level offers radiant heated floors, private cinema, gym with Bath, wet bar, recreation lounge, approx1,800-bottle wine cellar w/testing sitting area.Nanny suite.3-level elevator,*smart system lightening ,integrated security camera, alarm & smart speakes Audio sys 3 level zone.Outside,mature perennial gardens, irrigation &professional landscape lighting frame a resort-style 20' x 40' *Heated *concrete *saltwater pool with *waterfall, *Hot tub, *outdoor shower and *Natural stone Fire pit by natural gas, creating an exceptional private four season resort.
**PRIME (MTSA)LOCATION W/ LINE 1 SUBWAY 2 Downtown Toronto Near Future **Smart home automation W/smartphone access, *LED feature lighting *security System w/6 Cameras * B/I speakers 3 levels *Heated Snow melting entrance stair* Classic Bronze Chandelier w/2 sconces **Custom millwork **Heated flrs all Bathrooms *Radiant heated flrs all lower level, 2 powder Rm main W/gold rose Swarovski crystal Faucets+ Onyx stone *2 Furnace * 2 air condition*2 Laundry room 2nd flr & Lower Lvl *Wolf-6 Burner 48"Gas w/Griddle & Double Oven*Sub-zero 49" Fridge/Freezer*Miele Espresso&Coffee Maker sleek B/I wall Oven& Micro*Miele D/washer, washer&Dryer*Epoxy fls 4-car Garage & rear drive access door to backyard -Ideal for boat storage.washer,Dryer.POOL**Heated **Concrete **Salt *800 Sq ft W Water fall, *outdoor shower**Stone Natural Gas Fire Pit, prof. onlandscaping &lighting, Pool equipment & winter cover *** Rear Lawn Former Tennis Court, Now manicured lawn with court base preserved.Lush,perennial Gardens
The address 10 Yongeview Avenue was listed for sale (MLS# N13689780) on Tuesday, August 18, 2026.




 Share
Share


 5+1
5+1 5+1
5+1 4
4 85 x 255 ft lot