Local real estate rules require that you sign in to view sold property information.
Listed by Century 21 Innovative Realty Inc..
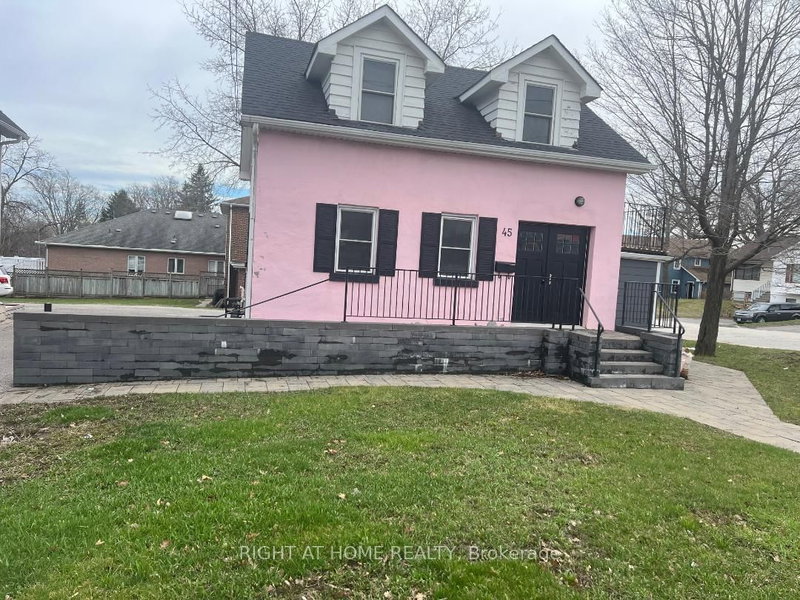
Basement-118 Santa Amato Crescent is a Detached, 2-Storey and is currently for Lease @ $2,500. Taxes in null were $0.00.
More homes for lease under 2.5k in Vaughan
Available Immediately! Welcome to this bright and spacious walk out 1-bedroom + den basement apartment in the prestigious Thornhill Woods community. The 2-Storey on Basement-118 Santa Amato Crescent has 1 bedrooms, 1 bathrooms, and is located in the community of Patterson . Featuring a well-designed open-concept layout with a large kitchen and spacious living room, offering plenty of room for comfortable living. The large windows provide an abundance of natural light. Conveniently located close to North Thornhill Community Centre, Pleasant Ridge Library, public transit, Vaughan Mills, Hillcrest Mall, Promenade Mall, and Hwy 407. Included: stainless steel appliances, washer/dryer, all existing light fixtures and window coverings, 1 driveway parking spot. Tenant to pay 30% of utilities.
stainless steel appliances, washer/dryer, all existing light fixtures and window coverings, 1 driveway parking spot. Tenant to pay 30% of utilities.
The address Basement-118 Santa Amato Crescent was listed for lease (MLS# N13689078) on Tuesday, August 18, 2026.




 Share
Share


 1+1
1+1 1+1
1+1 York
York