By

Sign In
Sign In to view listing's details
×

18 Breezeway Crescent in Richmond Hill has been sold

MLS #:
N13671118
Type:
Att/Row/Twnhouse, 2-Storey
Approx. SQFT:
1100-1500
Basement:
Finished
3+1 3+1
1 22 x 100.07 ft lot
PROPERTY HISTORY
List Date List Price Last Status Sold Date Sold Price Days On Market
0000-00-00 $00000 Lsd Jul 16, 2020 $2,600
0000-00-00 $00000 Sld Feb 01, 2016 $720,000
0000-00-00 $00000 Ter N/A N/A N/A
0000-00-00 $00000 Sld Jul 24, 2007 $325,000
0000-00-00 $00000 Ter N/A N/A N/A
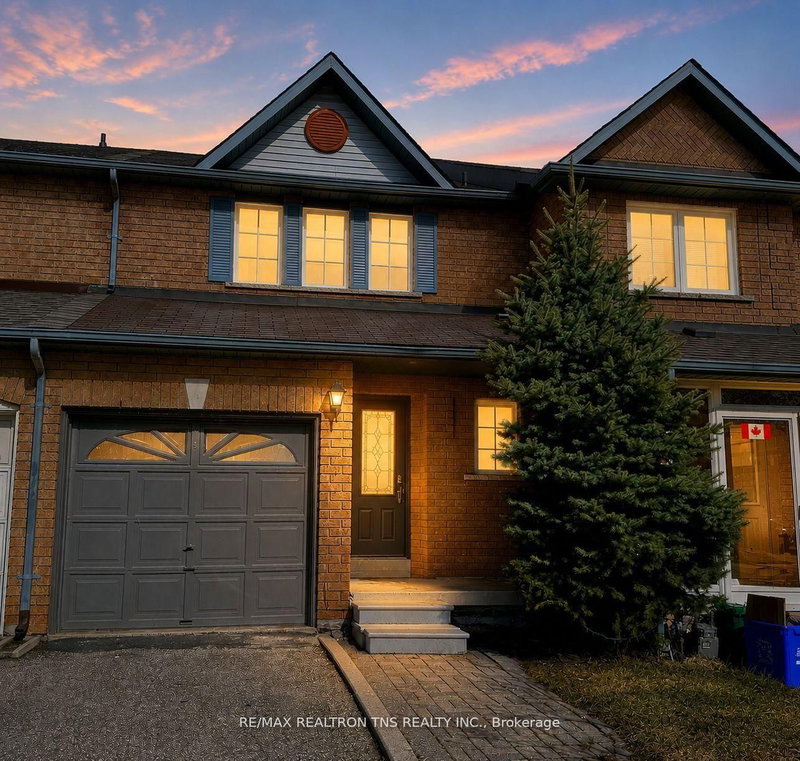
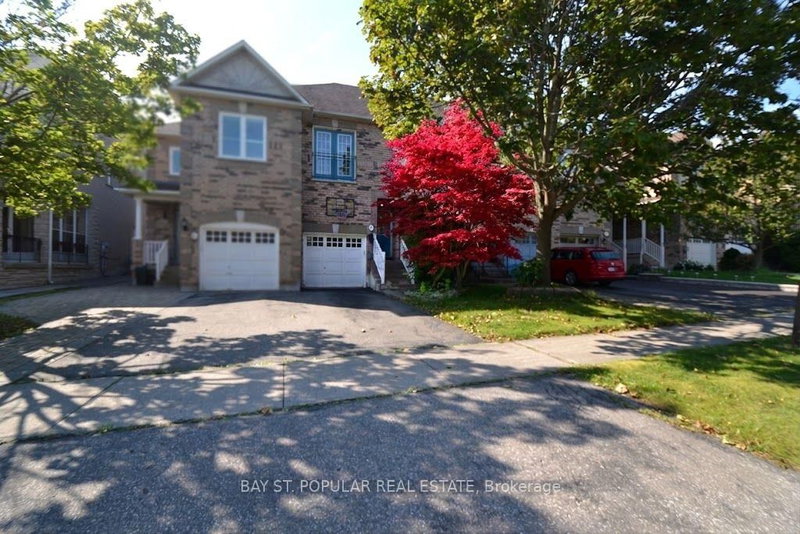
Great location Freehold Townhouse in Rouge Woods Community. Newly painted whole House, Good size of Living and Dinning Room, Spacious Kitchen Overlook Private Backyard and Step-out to Deck. Direct Access to Garage from Inside. Amazing Family Room with fireplace. Functional Layout. Finished Basement. Steps to Top Ranking Bayview H.S. & P.S, Park and Go Train Station, Bus Stops, Banks, Supermarkets and Restaurants, Few minutes to 404, 407 and Hillcrest Mall.

WHAT'S YOUR HOME WORTH?

Click here to get an instant estimate and track its value over time.

  • Date Listed: Thursday, August 13, 2026
  • Listing Brokerage: Re/Max Atrium Home Realty - Disclaimer: The information contained in this listing has not been verified by Re/Max Atrium Home Realty and should be verified by the buyer.

  • City: Richmond Hill

    More 3 bedrooms homes for sale in Richmond Hill

  • Neighbourhood: Rouge Woods
  • Major Intersection: Bayview & Major Mackenzie Dr
  • Full Address: 18 Breezeway Crescent, Richmond Hill, L4S 1V7, Canada, ON, Canada
  • Living Room: Combined W/Dining, Window, hardwood floor
  • Kitchen: O/Looks Backyard, Granite Counter, Ceramic Floor
  • Family Room: Fireplace, Large Window, hardwood floor
  • Amenities:
  • Taxes: $5,001.48 (2026)
Living15 x 11 ft165 sq ft
Dining10 x 9 ft90 sq ft
Kitchen11 x 7 ft77 sq ft
Family15 x 10 ft150 sq ft
Primary18 x 11 ft198 sq ft
2nd Br9 x 10 ft90 sq ft
3rd Br12 x 8 ft96 sq ft
Rec17 x 13 ft221 sq ft

Similar homes for sale