By

CALL
TOUR PROPERTY
×

111 Powseland Crescent in Vaughan for sale

Asking price
$1,269,900
Estimate (Aug 12)
$1,275,115
MLS #:
N13665526
Type:
Condo Townhouse, Multi-Level
Approx. SQFT:
2000-2249
3 3
1
PROPERTY HISTORY
SIGN IN REQUIRED
List Date List Price Last Status Sold Date Sold Price Days On Market
0000-00-00 $00000 Exp N/A N/A N/A
0000-00-00 $00000 Sld Jan 25, 2021 $1,175,000
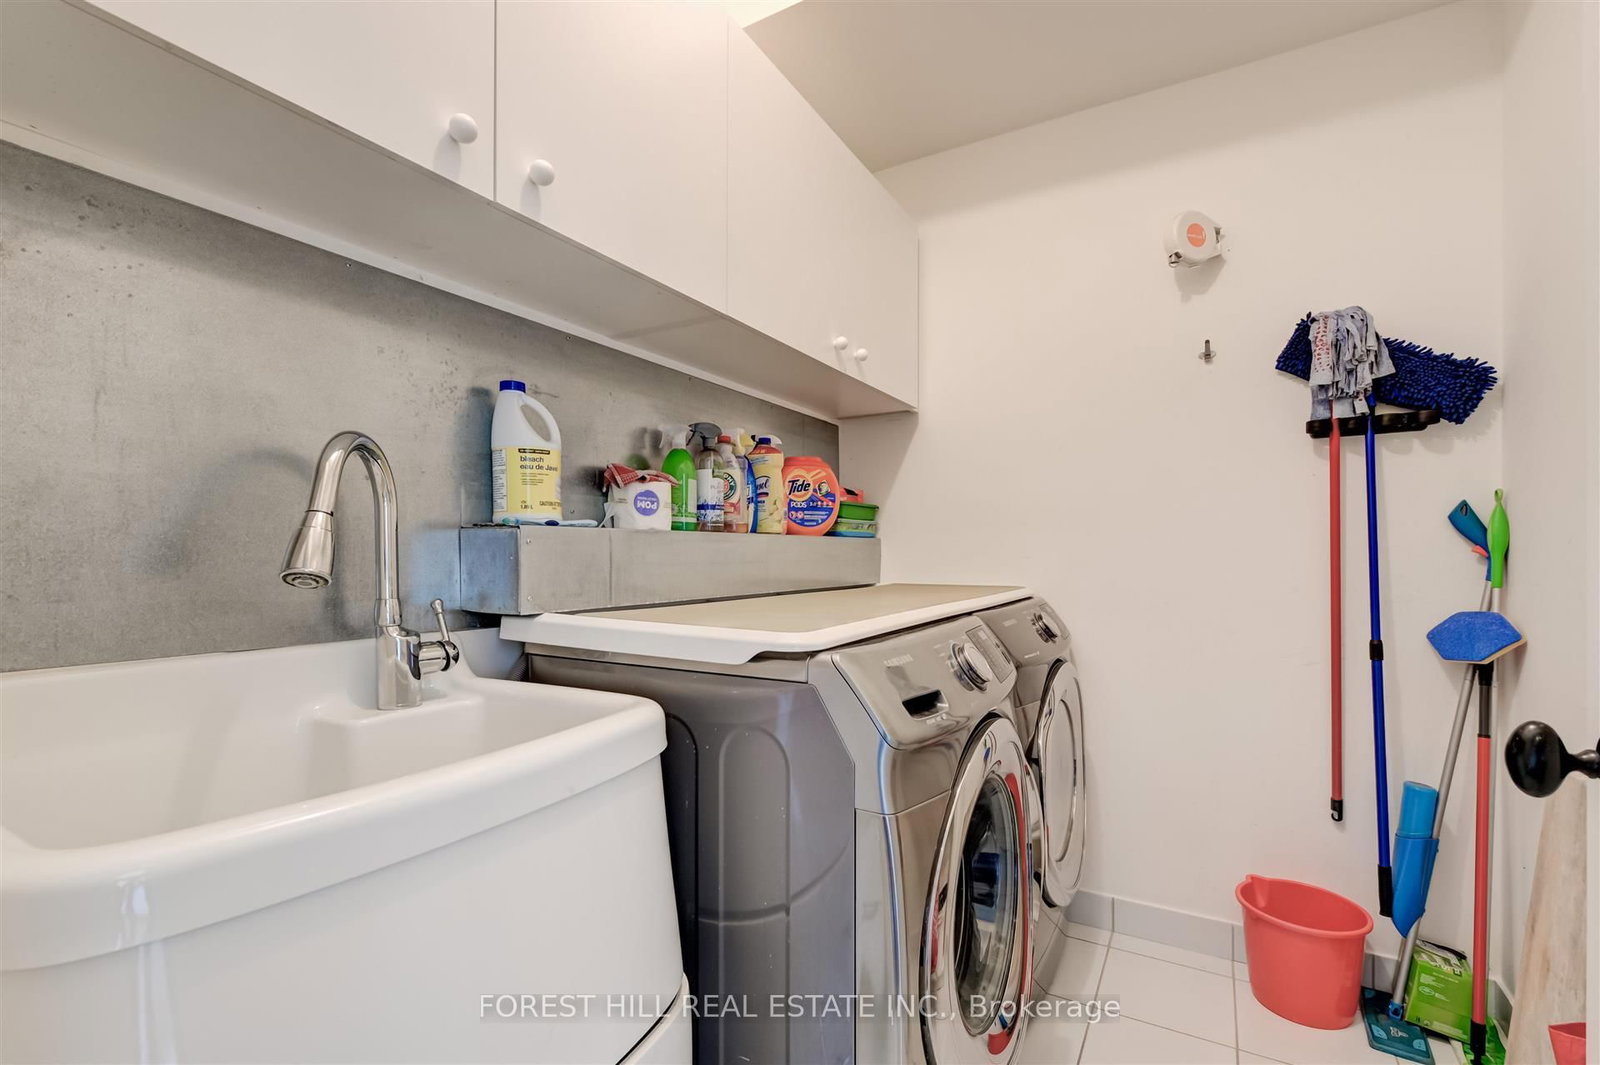
Rare End Unit Fully Loaded Premium Ravine Townhome Backing onto Conservation Land with Optional 3rd Surface Parking Spot for Purchase. Incredible 3 Level 4 Storey Executive Home with Private Elevator + Rooftop Terrace. Overlooks Humber River, Ponds from Rear, and Community Parkette Front. 9 Ft Ceilings, Upgraded Kitchen with Premium Stainless-Steel Appliances and S/S Laundry Machines. Hardwood Throughout. High End Custom Built-In Closets, Custom Closet Organizers Throughout, Rooftop Patio with Water and Gas Line. Built-in Stone S/S BBQ on Deck, Power Awning, Customized Organized Garage. Surround Speakers. Storage Shed. Luxury Build by Dunpar Homes.

WHAT'S YOUR HOME WORTH?

Click here to get an instant estimate and track its value over time.

  • Date Listed: Wednesday, August 12, 2026
  • Listing Brokerage: Forest Hill Real Estate Inc. - Disclaimer: The information contained in this listing has not been verified by Forest Hill Real Estate Inc. and should be verified by the buyer.

  • City: Vaughan

    More 3 bedrooms condos for sale in Vaughan

  • Neighbourhood: West Woodbridge
  • Major Intersection: Kipling & Langstaff
  • Full Address: 111 Powseland Crescent, Vaughan, L4L 0C5, ON, Canada
  • Living Room: Fireplace, hardwood floor, Pot Lights
  • Kitchen: Stainless Steel Appl, hardwood floor, W/O To Patio
  • Amenities:
  • Maintenance Fee:$417/mth
  • Taxes: $6,223.50 (2026)
Exercise11 x 12 ft132 sq ft
Living15 x 15 ft225 sq ft
Dining11 x 12 ft132 sq ft
Kitchen14 x 15 ft210 sq ft
Br13 x 15 ft195 sq ft
Br11 x 15 ft165 sq ft
Laundry7 x 7 ft49 sq ft
Primary15 x 21 ft315 sq ft
Foyer10 x 3 ft30 sq ft

Similar condos for sale

WHAT'S YOUR HOME WORTH?

Click here to get an instant estimate and track its value over time.