By

Sign In
Sign In to view listing's details
×

46 Hopper Lane in Newmarket has been leased

MLS #:
N13662942
Type:
Detached, 2-Storey
Approx. SQFT:
2500-3000
Basement:
Full, Unfinished
3 3
2 11 x 32.41 ft lot
PROPERTY HISTORY
List Date List Price Last Status Sold Date Sold Price Days On Market
0000-00-00 $00000 Lsd Jan 05, 2024 $3,500
0000-00-00 $00000 Lsd Mar 17, 2019 $2,300
0000-00-00 $00000 Lsd Apr 14, 2017 $2,280
0000-00-00 $00000 Sld Jan 26, 2017 $1,128,000
0000-00-00 $00000 Sld Jul 27, 2016 $898,800
0000-00-00 $00000 Ter N/A N/A N/A
0000-00-00 $00000 Sus N/A N/A N/A
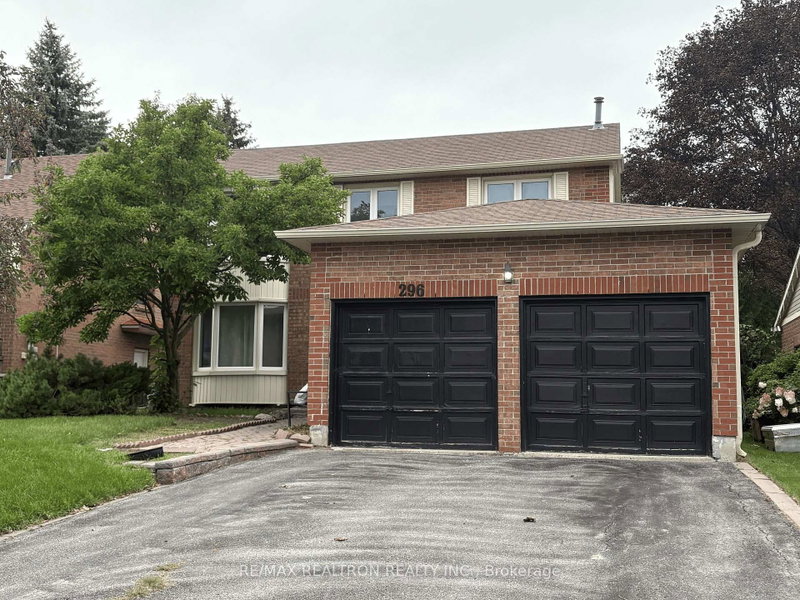
Beautiful Detached Home located in a quiet and highly desirable Newmarket Neighbourhood, offering a Spacious Open Concept Layout with 9 Ft Ceiling on Main & 2nd Level, Living Room with Cathedral Ceiling and walkout to 2 Balconies, Formal Dining area, Gourmet Kitchen with Upgraded Cabinets, Centre Island, Granite Countertops and walk-out to a Private Fenced Backyard with Large Interlocking Patio perfect for Entertaining, Crown Mouldings and Pot Lights throughout. An Elegant Oak Staircase leads to a Spacious Primary Room Retreat with a 4-piece Ensuite and walk-in Closet. Ideally situated close to Top-Rated Schools, Upper Canada Mall, Parks, Go Station and All Amenities...

WHAT'S YOUR HOME WORTH?

Click here to get an instant estimate and track its value over time.

  • Date Listed: Tuesday, August 11, 2026
  • Listing Brokerage: Re/Max Crossroads Realty Inc. - Disclaimer: The information contained in this listing has not been verified by Re/Max Crossroads Realty Inc. and should be verified by the buyer.
  • City: Newmarket

    More 3 bedrooms homes for lease in Newmarket

  • Neighbourhood: Woodland Hill
  • Major Intersection: Yonge & Davis Drive
  • Full Address: 46 Hopper Lane, Newmarket, L3X 3J6, Canada, ON, Canada
  • Living Room: Cathedral Ceiling, W/O To Balcony, O/Looks Dining
  • Kitchen: Breakfast Area, Centre Island, W/O To Patio
  • Family Room: hardwood floor, O/Looks Backyard, Moulded Ceiling
  • Amenities:
  • Taxes: $0.00 (null)
Living17 x 15 ft255 sq ft
Dining15 x 11 ft165 sq ft
Kitchen21 x 11 ft231 sq ft
Family17 x 12 ft204 sq ft
Primary19 x 12 ft228 sq ft
2nd Br12 x 10 ft120 sq ft
3rd Br11 x 11 ft121 sq ft

Similar homes for lease