Local real estate rules require that you sign in to view sold property information.
Listed by Engel & Volkers Toronto City.
4421 5th Line null is a Detached, 2-Storey and is currently for Sale @ $2,258,888. Taxes in 2026 were $11,856.46.
More homes for sale under 2.3M in Bradford West Gwillimbury
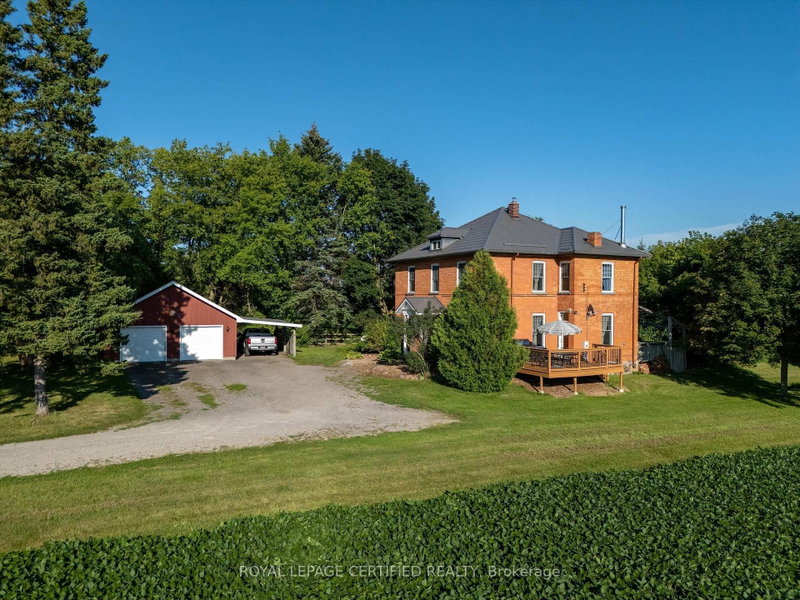
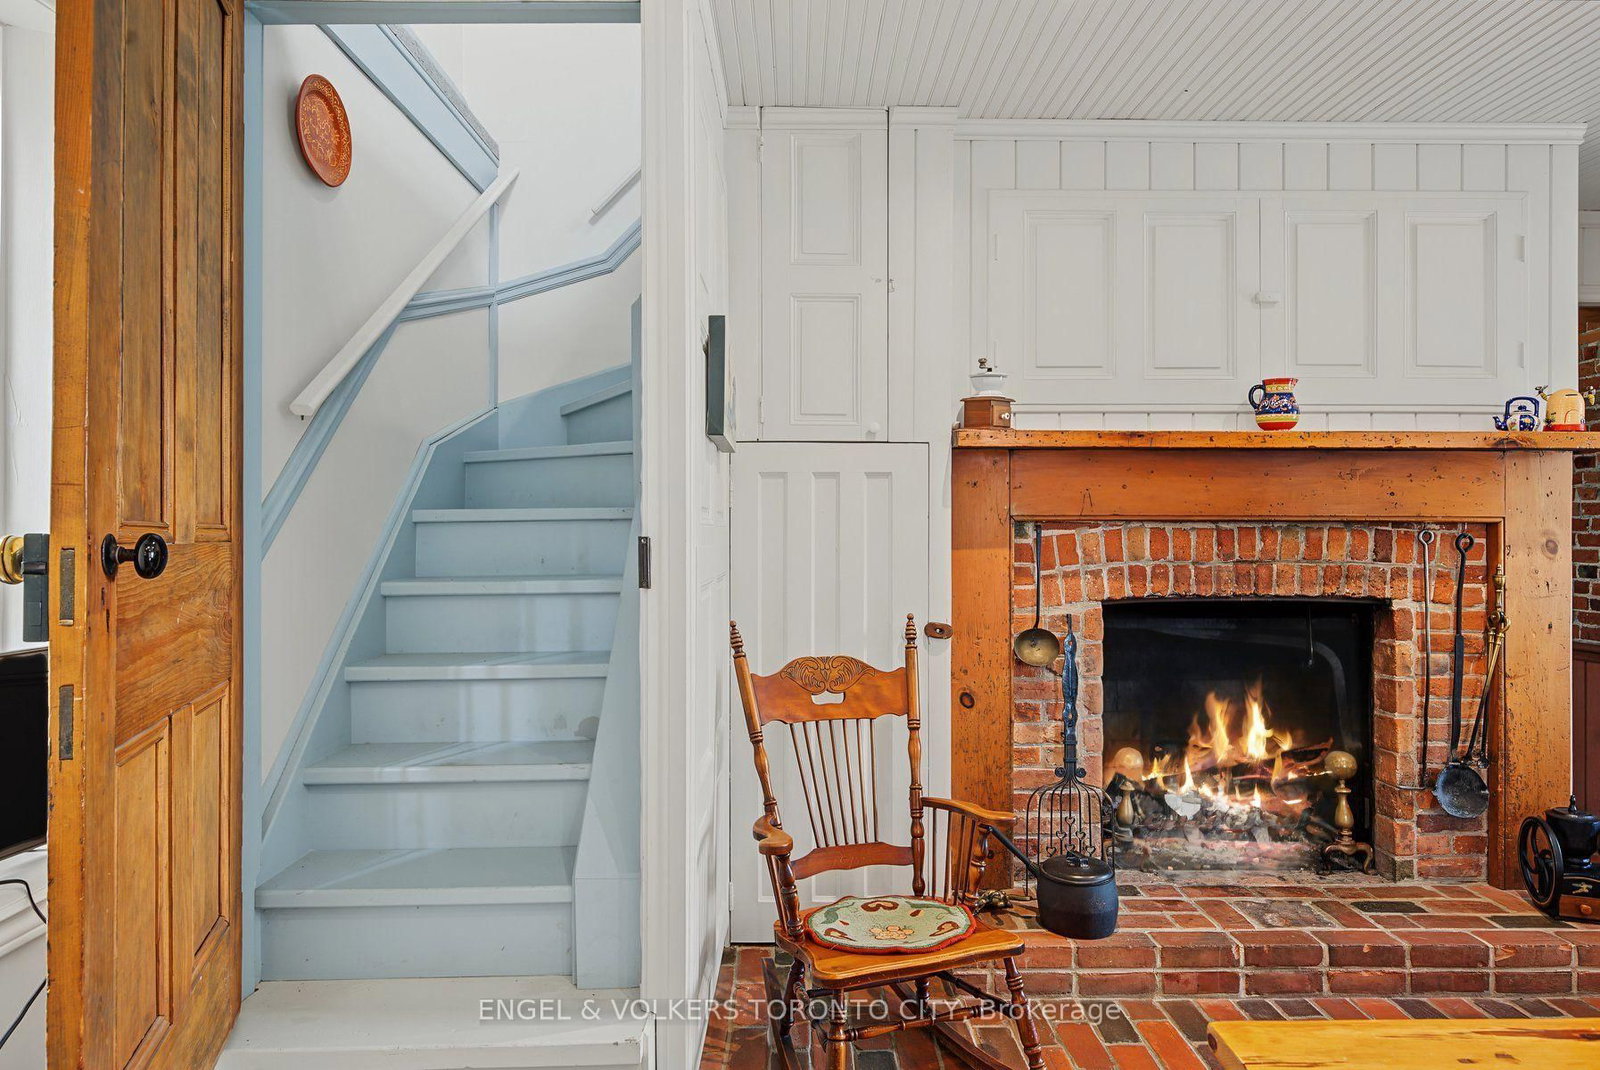
Truly a one of a kind property - The Carswell House is a remarkable Georgian-style home with immense history and character. The 2-Storey on 4421 5th Line null has 4 bedrooms, 3 bathrooms, and is located on a 691.96 x 371.63 ft loton 5-9.99 acres in the community of Rural Bradford West Gwillimbury . Built circa 1840's by one of Simcoe County's earliest residents, Andrew Carswell, this residence has been home to just 6 families over 180+ years. Historic character is preserved throughout, including original pine floors, original main floor windows, cross-and-bible doors with original box locks, a heated cobblestone kitchen floor, wood-burning fireplaces, restored woodwork, elegant masonry, and an original stone foundation. This grand home offers 3,530 sqft of above grade living space, plus a usable excavated basement with separate walk-up entrance. Upstairs, historic elegance continues with soaring 12 ft ceilings and restored wood trim. 3 spacious bedrooms plus a 4th loft bedroom feature individual natural gas heaters. The board-and-batten addition provides a mudroom with brand-new oak hardwood floors, main-floor laundry, and a recently renovated full bathroom. Recent updates include a durable metal roof, new UV water filtration system, whole home Generac standby generator, 400 amp electrical service, and more. Enjoy rare natural gas service in a rural setting! Set on an elevated ridge, enjoy spectacular southern views over South Simcoe's rolling hills. The 5.87 acre property features a pond, stream, pear and apple trees, a detached 2-car garage, and spectacular privacy. The extra-large barn was rebuilt in 2002 by the Mennonites and offers 3 levels of storage, an electrical sub-panel, and water connection from a separate well. Large barn doors make the lower level ideal for horse stalls, animals, tractors, vehicles, or other uses. Enjoy peaceful country living within minutes of Bond Head, Bradford, and Schomberg, with excellent Highway 400 access on 5th Line and close to Bradford GO Station! A rare opportunity to own a distinctive 19th-century home, preserved in its Georgian character and set on a serene country property
All electric light fixtures, all window coverings, stainless steel fridge, built-in double wall oven, gas stove top, hood vent, black dishwasher, white washer & dryer, central vacuum and all attachments, Generac standby generator, water softener, water filtration system, hot water tank, 2 furnaces, 2 air conditioners, 3 bedroom gas heaters, 1 loft heater, sump pump, gas barbeque, garage door openers & remotes, all bathroom mirrors.
The address 4421 5th Line null was listed for sale (MLS# N13661380) on Tuesday, August 11, 2026.




 Share
Share




 4
4 4
4 2
2 371.63 x 691.96 ft lot