By

CALL
TOUR PROPERTY
×

56 Bindertwine Boulevard in Vaughan for sale

Asking price
$2,889,000
Estimate (Aug 10)
$2,710,697
MLS #:
N13656700
Type:
Detached, 2-Storey
Approx. SQFT:
3000-3500
Basement:
Finished
4 4
3 61.59 x 165.28 ft lot
PROPERTY HISTORY
SIGN IN REQUIRED
List Date List Price Last Status Sold Date Sold Price Days On Market
0000-00-00 $00000 Sld Sep 23, 2011 $950,000
0000-00-00 $00000 Sus N/A N/A N/A
0000-00-00 $00000 Ter N/A N/A N/A
0000-00-00 $00000 Sus N/A N/A N/A
0000-00-00 $00000 Ter N/A N/A N/A
0000-00-00 $00000 Sus N/A N/A N/A
0000-00-00 $00000 Ter N/A N/A N/A
0000-00-00 $00000 Sus N/A N/A N/A
0000-00-00 $00000 Ter N/A N/A N/A
0000-00-00 $00000 Sus N/A N/A N/A
0000-00-00 $00000 Ter N/A N/A N/A
0000-00-00 $00000 Sus N/A N/A N/A
0000-00-00 $00000 Ter N/A N/A N/A
0000-00-00 $00000 Sld Jul 12, 2004 $699,900

Listed by Metropark Realty Inc..

56 Bindertwine Boulevard is a Detached, 2-Storey and is currently for Sale @ $2,889,000. Taxes in 2026 were $9,919.63.

More homes for sale under 2.9M in Vaughan

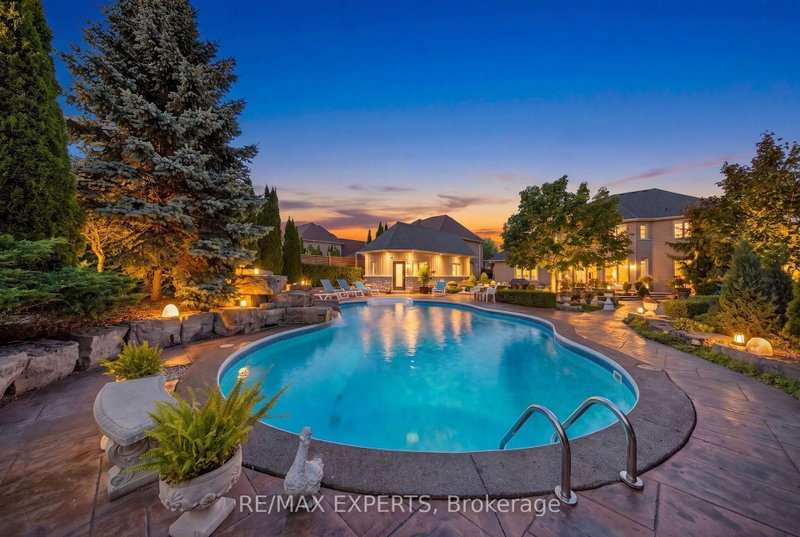
Welcome to This Exceptional, Meticulously Maintained 4-Bedroom, 4-Bathroom Home in the Beautiful Village of Kleinburg, Offering the Perfect Blend of Luxury, Comfort and Functionality. The 2-Storey on 56 Bindertwine Boulevard has 4 bedrooms, 4 bathrooms, and is located on a 165.28 x 61.59 ft loton < .50 acres in the community of Kleinburg . Experience Refined Living with Soaring 9-foot Ceilings on the Main Floor, Elegant Hardwood Flooring, Oversized Trim Work on Main and Second Floor and Spacious, Light Filled Living Areas. This Home is Truly Move in Ready. The Main Floor Features a Large Family Room with Waffle Ceilings and a Gas Fireplace, Main Floor Walk-In Closet for Added Convenience, While the Finished Basement Provides Additional Living Space and an Abundance of Storage Space. The Large Primary Bedroom Features a Walk-In Closet and Includes a Relaxing Jacuzzi Tub, Double Sinks and Granite Counter Tops With Make Up Vanity in the 5-Piece Ensuite. Step Outside to Your Own Backyard Oasis. The Impeccably Landscaped Backyard is Centered Around a Stunning In- Ground Salt Water Pool With an Attached Hot Tub. Complemented With a Fully Equipped Luxury Cabana Featuring a Washroom, Shower and Wet Bar and Also Two Outdoor Gazebos That Helps Create The Ideal Space for Hosting Unforgettable Gatherings or Enjoying Peaceful Evenings at Home. A Rare 3 Car Garage With Brand New Epoxy Flooring and Large Driveway Provides Ample Parking for Multiple Cars and Guests. This Beautifully Cared for Home Combines Quality Craftsmanship, Generous Living Space and Exceptional Outdoor Amenities in One Remarkable Property. Every Detail of This Exceptional Home Has Been Thoughtfully Curated to Deliver an Unparalleled Lifestyle of Comfort, Elegance and Effortless Entertaining. This Perfect Kleinburg Location is Close to Many Café's, Restaurants, Boutiques and Parks in the Area. Don't Miss This Opportunity to Make This Stunning Home Your Own.

S/S Gas Cook Top, S/S Wall Oven, Built-in S/S Microwave, S/S Dishwasher, CAC, CVAC, ELF's, Window Coverings, Alarm System. 2 Exterior Gazebos, 2 Garage Doors Openers, Refrigerator & Microwave in Outdoor Cabana, Outdoor Flower Pots. Brand New Pool Liner (Not Installed), S200 Dolphin Pool Vacuum, Winter Cover for Pool, Washer and Dryer.

The address 56 Bindertwine Boulevard was listed for sale (MLS# N13656700) on Monday, August 10, 2026.

WHAT'S YOUR HOME WORTH?

Click here to get an instant estimate and track its value over time.

  • Date Listed: Monday, August 10, 2026
  • Listing Brokerage: Metropark Realty Inc. - Disclaimer: The information contained in this listing has not been verified by Metropark Realty Inc. and should be verified by the buyer.

  • Virtual Tour: View Virtual Tour for 56 Bindertwine Boulevard
  • City: Vaughan

    More 4 bedrooms homes for sale in Vaughan

  • Neighbourhood: Kleinburg
  • Major Intersection: Islington Ave/Major Mackenzie
  • Full Address: 56 Bindertwine Boulevard, Vaughan, L0J 1C0, ON, Canada
  • Living Room: hardwood floor, Combined W/Dining, Vaulted Ceiling
  • Kitchen: Ceramic Floor, W/O To Patio, Pantry
  • Family Room: hardwood floor, Gas Fireplace
  • Amenities:
  • Taxes: $9,919.63 (2026)
Living17 x 11 ft187 sq ft
Dining17 x 11 ft187 sq ft
Kitchen22 x 12 ft264 sq ft
Family20 x 14 ft280 sq ft
Primary22 x 14 ft308 sq ft
2nd Br14 x 12 ft168 sq ft
3rd Br13 x 11 ft143 sq ft
4th Br13 x 11 ft143 sq ft

Recently sold comparables in Kleinburg

Similar homes for sale

WHAT'S YOUR HOME WORTH?

Click here to get an instant estimate and track its value over time.