Local real estate rules require that you sign in to view sold property information.
| List Date | List Price | Last Status | Sold Date | Sold Price | Days On Market |
|---|---|---|---|---|---|
| 0000-00-00 | $00000 | Pc | N/A | N/A | N/A |
Listed by Remax Your Community Realty.
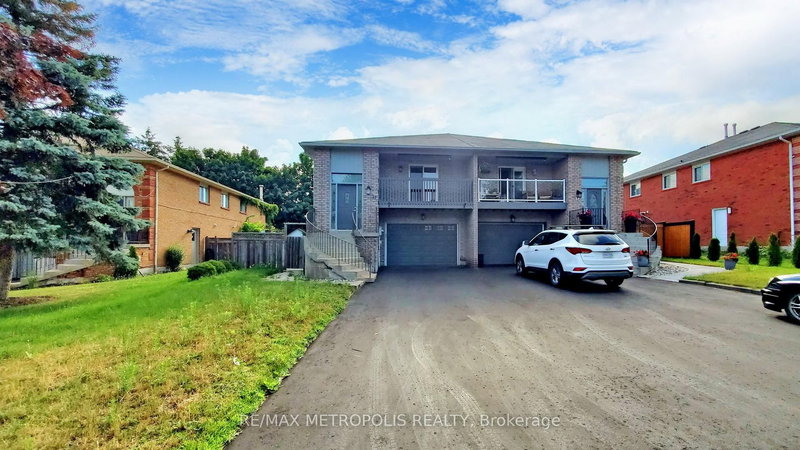
UPPER-376 Agar Avenue is a Semi-Detached, Bungalow-Raised and is currently for Lease @ $2,300. Taxes in null were $0.00.
More homes for lease under 2.3k in Bradford West Gwillimbury
Welcome to this well-maintained semi-detached home located in one of Bradford's most sought-after neighbourhoods. The Bungalow-Raised on UPPER-376 Agar Avenue has 3 bedrooms, 2 bathrooms, and is located on a 150 x 30.6 ft lot in the community of Bradford . Offering a functional and comfortable layout, this home features 3 spacious bedrooms and 2 bathrooms, including a convenient 2-piece ensuite in the primary bedroom and W/I Closet. Updated kitchen boasts ample cupboard space and flows into a separate dining room, perfect for family meals and entertaining.Generously sized bedrooms provide plenty of room for the whole family. Driveway parking for 2 vehicles Garage not included in the lease. Tenant responsible for 70% of the cost of utilities. AAA Tenants only
Existing applances
The address UPPER-376 Agar Avenue was listed for lease (MLS# N13654306) on Friday, August 07, 2026.

More 3 bedrooms homes for lease in Bradford West Gwillimbury



 Share
Share


 3
3 3
3 30.6 x 150 ft lot