By

Sign In
Sign In to view listing's details
×

6 Temple Avenue in East Gwillimbury has been sold

MLS #:
N13653912
Type:
Detached, 2-Storey
Approx. SQFT:
2000-2500
Basement:
Unfinished
4 4
1 29.77 x 102.18 ft lot
PROPERTY HISTORY
List Date List Price Last Status Sold Date Sold Price Days On Market
0000-00-00 $00000 Lsd Mar 20, 2019 $2,050
0000-00-00 $00000 Sus N/A N/A N/A
0000-00-00 $00000 Ter N/A N/A N/A
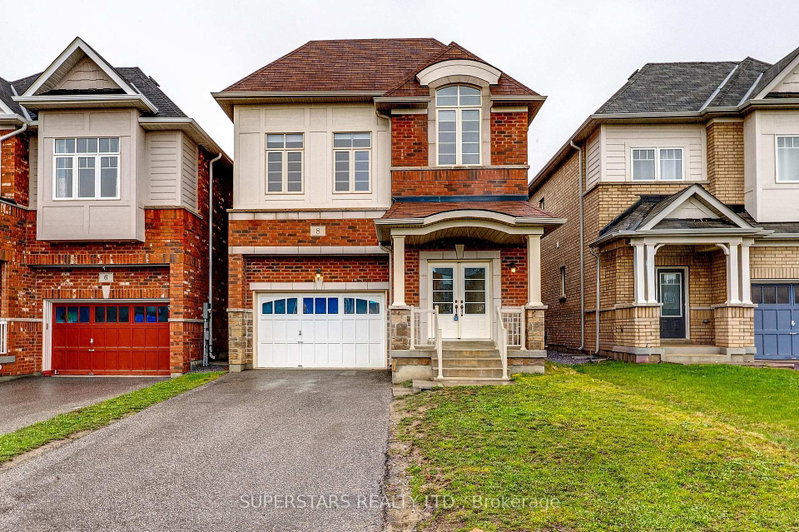
Welcome To This Fabulous Detached Home Features Over 2300sqft Bright And Functional Layout Enhanced With High Ceiling Foyer, 9Ft Ceiling On 1st and 2nd Floor, Circular Staircase, Fresh Paint, New Pot Lights, And Modern LED Fixtures. Inviting Open Concept Living And Dining Room. The Well-Appointed Kitchen Offers Stainless Steel Appliances, New Countertop, And A Centre Island With A Breakfast Bar, Flowing Into A Bright Breakfast Area With A Walkout To The Yard. A Cozy Family Room With A Fireplace Provides The Perfect Gathering Space. The 2nd Floor Hosts 4 Spacious Bedrooms, Offering Comfort For The Whole Family. A Long Driveway Accommodates 2 Cars Plus An Additional Garage Parking Space, Providing A Total Of 3 Parking Spots.

WHAT'S YOUR HOME WORTH?

Click here to get an instant estimate and track its value over time.

  • Date Listed: Friday, August 07, 2026
  • Listing Brokerage: Superstars Realty Ltd. - Disclaimer: The information contained in this listing has not been verified by Superstars Realty Ltd. and should be verified by the buyer.
  • City: East Gwillimbury

    More 4 bedrooms homes for sale in East Gwillimbury

  • Neighbourhood: Sharon
  • Major Intersection: Leslie/Mt Albert
  • Full Address: 6 Temple Avenue, East Gwillimbury, L9N 0P2, Canada, ON, Canada
  • Living Room: Large Window, Open Concept, Combined W/Living
  • Family Room: Fireplace, Large Window, Open Concept
  • Kitchen: Tile Floor, Double Sink, Open Concept
  • Amenities:
  • Taxes: $6,294.97 (2026)
Living19 x 11 ft209 sq ft
Family18 x 12 ft216 sq ft
Kitchen12 x 9 ft108 sq ft
Breakfast10 x 9 ft90 sq ft
Primary18 x 11 ft198 sq ft
2nd Br12 x 10 ft120 sq ft
3rd Br10 x 10 ft100 sq ft
4th Br10 x 9 ft90 sq ft

Similar homes for sale