By

Sign In
Sign In to view listing's details
×

Th 116-3 Rosewater Street in Richmond Hill has been leased

MLS #:
N13651618
Type:
Condo Townhouse, 2-Storey
Approx. SQFT:
1200-1399
3+1 3+1
1
PROPERTY HISTORY
List Date List Price Last Status Sold Date Sold Price Days On Market
0000-00-00 $00000 Ter N/A N/A N/A
0000-00-00 $00000 Lsd Jul 31, 2024 $3,925
0000-00-00 $00000 Lsd May 04, 2023 $4,300
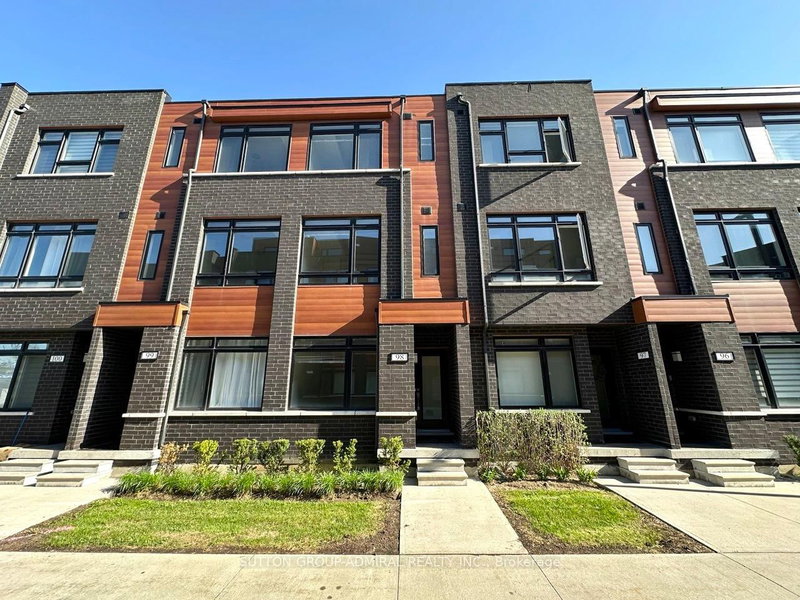
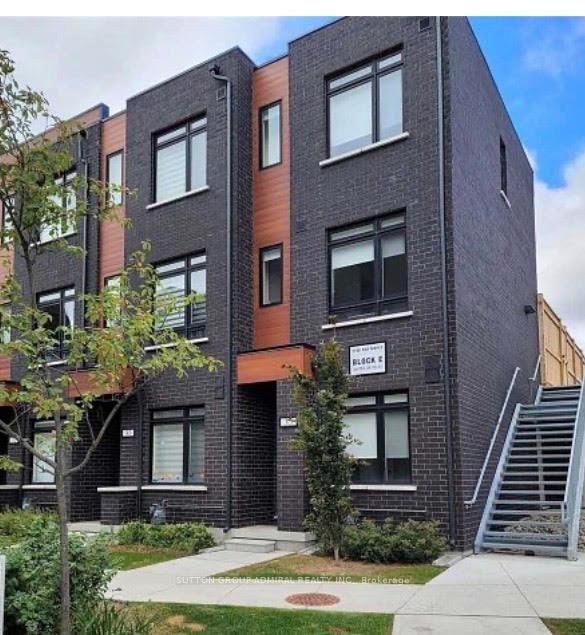
RareTownhouse unit with direct street access as well as convenient entry through the building's main lobby. Situated on a quiet street directly across from a park, this spacious home features 3 bedrooms + den, 3 full bathrooms, Spacious Laundry Room on 2nd Floor, 1 parking space, and an oversized locker. Ideally located within walking distance to the Richmond Hill GO Station, Viva Transit Terminal, shopping, dining, and entertainment. A perfect combination of comfort, convenience, and accessibility in a highly desirable location. Steps away from French Immersion School.

WHAT'S YOUR HOME WORTH?

Click here to get an instant estimate and track its value over time.

  • Date Listed: Friday, August 07, 2026
  • Listing Brokerage: Westwood Realty Plus Inc. - Disclaimer: The information contained in this listing has not been verified by Westwood Realty Plus Inc. and should be verified by the buyer.

  • City: Richmond Hill

    More 3 bedrooms condos for lease in Richmond Hill

  • Neighbourhood: South Richvale
  • Major Intersection: Yonge St And Westwood Ln
  • Full Address: Th 116-3 Rosewater Street, Richmond Hill, L4C 5T6, Canada, ON, Canada
  • Kitchen: Stainless Steel Appl, Centre Island
  • Living Room: W/O To Patio, Combined W/Dining
  • Amenities:Bbqs Allowed,Concierge,Gym,Party/Meeting Room,Visitor Parking
  • Taxes: $0.00 (null)
Kitchen9 x 8 ft72 sq ft
Bathroom16 x 13 ft208 sq ft
Living16 x 9 ft144 sq ft
Dining16 x 9 ft144 sq ft
2nd Br8 x 8 ft64 sq ft
Primary12 x 9 ft108 sq ft
Bathroom23 x 16 ft368 sq ft
3rd Br8 x 8 ft64 sq ft
Den9 x 6 ft54 sq ft

Similar condos for lease