By

Sign In
Sign In to view listing's details
×

53 Betty May Crescent in East Gwillimbury has been sold

MLS #:
N13645146
Type:
Detached, 2-Storey
Approx. SQFT:
3000-3500
Basement:
Unfinished
4 4
2 41.69 x 100.14 ft lot
PROPERTY HISTORY
List Date List Price Last Status Sold Date Sold Price Days On Market
0000-00-00 $00000 Ter N/A N/A N/A
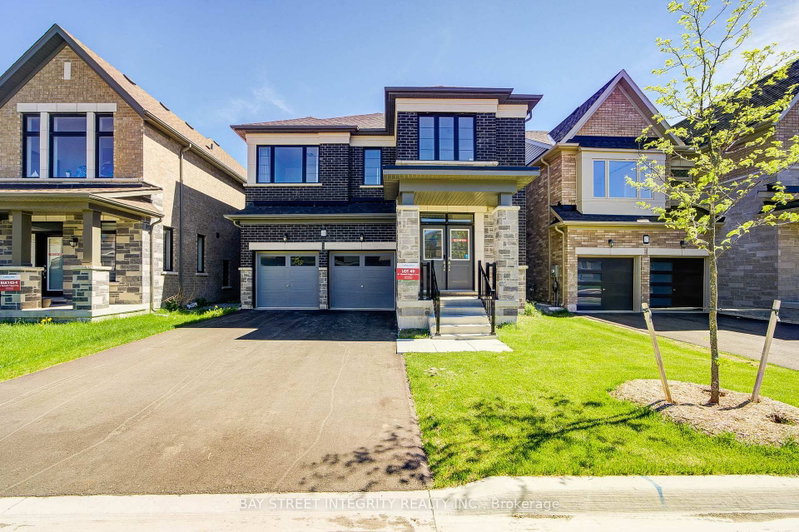
Corner Lot 4 Year Newer Home in Prestigious Queensville Area! Minutes to Newmarket. Very Quiet Neighborhood, Featuring Double Door Entry, High 10ft Ceiling (Main Floor), 9Ft On 2nd Floor &Engineered Hardwood Flrs on Main Flr. Modern Kitchen, w extended b/splash, Upgraded kitchen cabinets, High-End Stainless Steel Appliance, Spacious 4 Beds, Walk-in Closet, Standing Glass Shower in Primary Bedroom, Second Floor Laundry. Basement has 2 extra rough-ins for washrooms, 1 for kitchen With Water Softener, Filter and RO installed. Close to GO Transit, Schools, Parks, Amenities& Hwy 404.

WHAT'S YOUR HOME WORTH?

Click here to get an instant estimate and track its value over time.

  • Date Listed: Wednesday, August 05, 2026
  • Listing Brokerage: Re/Max Gold Realty Inc. - Disclaimer: The information contained in this listing has not been verified by Re/Max Gold Realty Inc. and should be verified by the buyer.
  • City: East Gwillimbury

    More 4 bedrooms homes for sale in East Gwillimbury

  • Neighbourhood: Queensville
  • Major Intersection: Leslie St & Doane Rd
  • Full Address: 53 Betty May Crescent, East Gwillimbury, L9N 1S2, ON, Canada
  • Kitchen:
  • Living Room: Combined W/Dining
  • Family Room:
  • Amenities:
  • Taxes: $6,970.00 (2025)
Breakfast14 x 11 ft154 sq ft
Dining21 x 17 ft357 sq ft
Kitchen11 x 10 ft110 sq ft
3rd Br13 x 10 ft130 sq ft
2nd Br16 x 10 ft160 sq ft
Office13 x 13 ft169 sq ft
Living21 x 17 ft357 sq ft
4th Br11 x 10 ft110 sq ft
Primary18 x 16 ft288 sq ft
Family16 x 13 ft208 sq ft

Similar homes for sale