Local real estate rules require that you sign in to view sold property information.
| List Date | List Price | Last Status | Sold Date | Sold Price | Days On Market |
|---|---|---|---|---|---|
| 0000-00-00 | $00000 | Lsd | Oct 03, 2024 | $2,450 |
Listed by Union Capital Realty.
1403-50 Upper Mall Way is a Condo Apt, Apartment and is currently for Lease @ $2,400. Taxes in null were $0.00.
More condos for lease under 2.4k in Vaughan
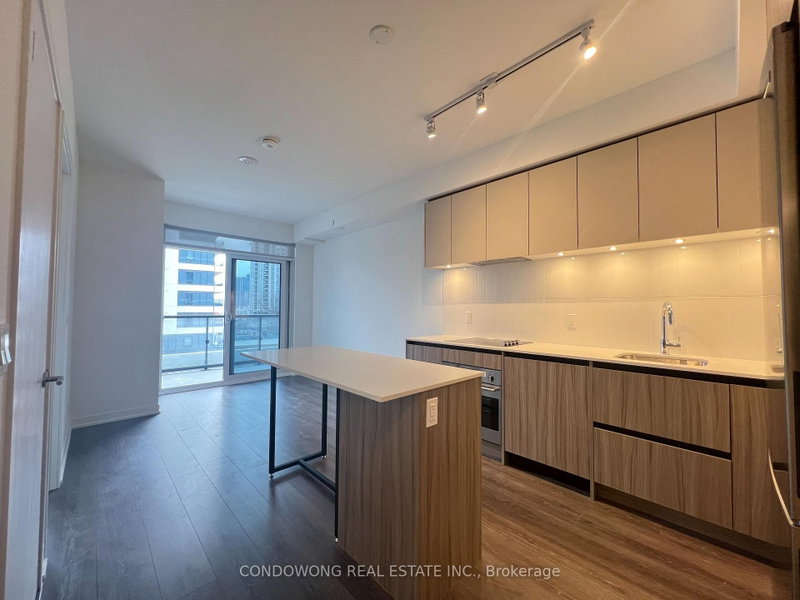
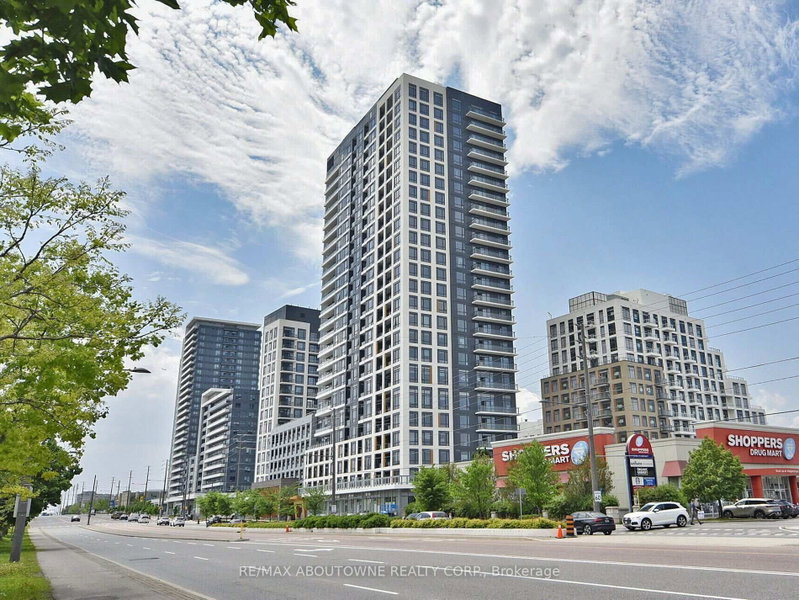
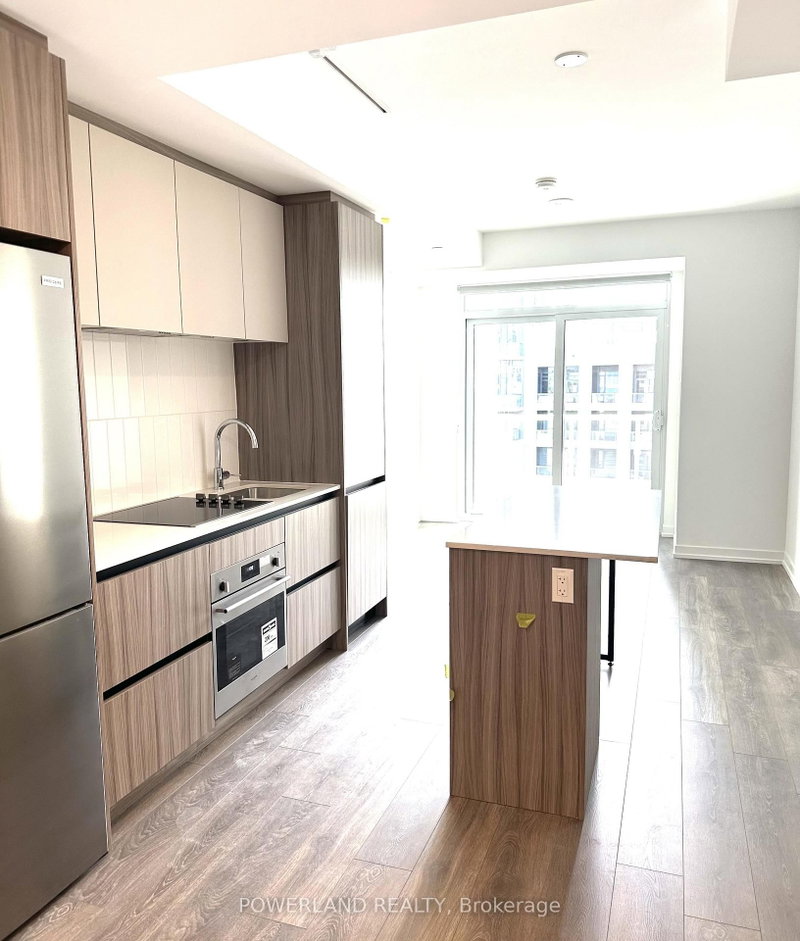
Modern one bedroom plus den located at Promenade Mall. The Apartment on 1403-50 Upper Mall Way has 1 bedrooms, 1 bathrooms, and is located in the community of Brownridge . This spacious unit features a flex space for a home office or can be used as a second bedroom, modern style kitchen with high-end stainless-steel appliances and quartz counter top, 9ft ceilings, bedroom with walk-in closet and large bathroom. Very convenient location with direct access to Promenade Mall and central transit hub for YRT bus terminal. Close to Library, parks, nature trails Golf & Country Clubs, community centre, schools. Theatres & shops. Easy access to Highway 407.
Stainless steel stove, fridge, dishwasher, microwave, hood range, washer, dryer
The address 1403-50 Upper Mall Way was listed for lease (MLS# N13644860) on Thursday, August 06, 2026.




 Share
Share


 1+1
1+1 1+1
1+1 1
1