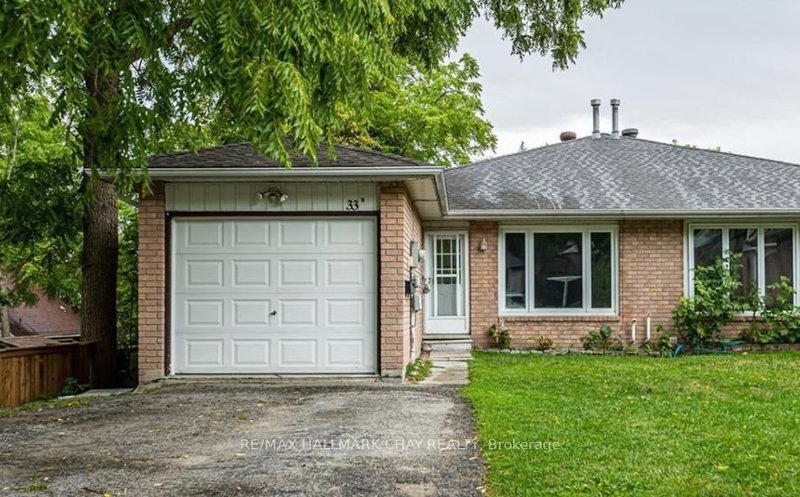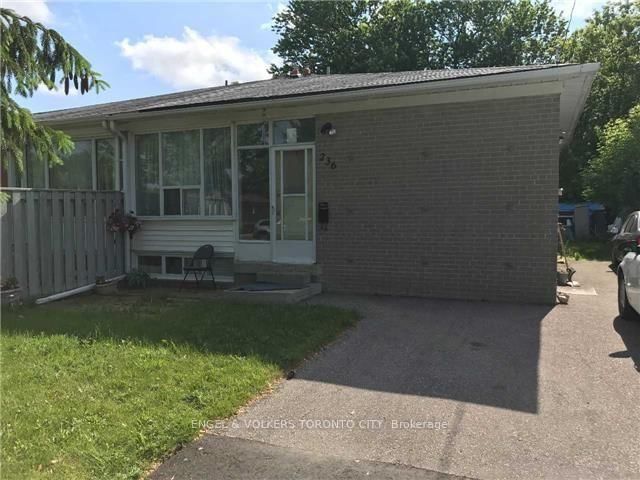
Local real estate rules require that you sign in to view sold property information.
Listed by Re/Max Realtron Realty Inc..
Lower-260 Axminster Drive is a Semi-Detached, Bungalow and is currently for Lease @ $1,950. Taxes in null were $0.00.
More homes for lease under 2k in Richmond Hill
Bright And Spacious 3-Bedroom Basement Apartment With A Private Separate Entrance, Ideally Located In The Heart Of Richmond Hill's Desirable Crosby Community. The Bungalow on Lower-260 Axminster Drive has 3 bedrooms, 1 bathrooms, and is located on a 117 x 37 ft lot in the community of Crosby . This Move-In Ready Suite Features A Generous Living And Dining Area, Three Comfortable Bedrooms With New Modern Flooring, Private In-Suite Laundry And A New Stainless-Steel Refrigerator. One Driveway Parking Space And High-Speed Internet Included. Excellent Location Close To Parks, Community Centres, YRT Public Transit, Richmond Hill GO Station, Yonge Street Shopping And Restaurants, Highly Regarded Bayview Secondary School And Highway 404. A Clean, Comfortable And Convenient Home Offering Privacy And Easy Access To Everyday Amenities.
All Existing: Fridge, Stove, Microwave, Washer, Dryer, All Existing Electric Light Fixtures, And One Driveway Parking Space.
The address Lower-260 Axminster Drive was listed for lease (MLS# N13641742) on Wednesday, August 05, 2026.




 Share
Share


 3
3 3
3 1
1 37 x 117 ft lot