Local real estate rules require that you sign in to view sold property information.
| List Date | List Price | Last Status | Sold Date | Sold Price | Days On Market |
|---|---|---|---|---|---|
| 0000-00-00 | $00000 | Exp | N/A | N/A | N/A |
| 0000-00-00 | $00000 | Ter | N/A | N/A | N/A |
| 0000-00-00 | $00000 | Sld | May 10, 2019 | $1,620,000 | |
| 0000-00-00 | $00000 | Dft | N/A | N/A | N/A |
| 0000-00-00 | $00000 | Ter | N/A | N/A | N/A |
| 0000-00-00 | $00000 | Ter | N/A | N/A | N/A |
| 0000-00-00 | $00000 | Exp | N/A | N/A | N/A |
| 0000-00-00 | $00000 | Lsd | Nov 10, 2016 | $2,800 | |
| 0000-00-00 | $00000 | Sld | May 30, 2016 | $1,620,000 | |
| 0000-00-00 | $00000 | Ter | N/A | N/A | N/A |
| 0000-00-00 | $00000 | Ter | N/A | N/A | N/A |
| 0000-00-00 | $00000 | Sld | Jul 29, 2009 | $735,000 | |
| 0000-00-00 | $00000 | Exp | N/A | N/A | N/A |
| 0000-00-00 | $00000 | Exp | N/A | N/A | N/A |
Listed by Astra Realty Group.
74 Kootenay Ridge is a Detached, 2-Storey and is currently for Sale @ $2,498,000. Taxes in 2025 were $10,734.00.
More homes for sale under 2.5M in Vaughan
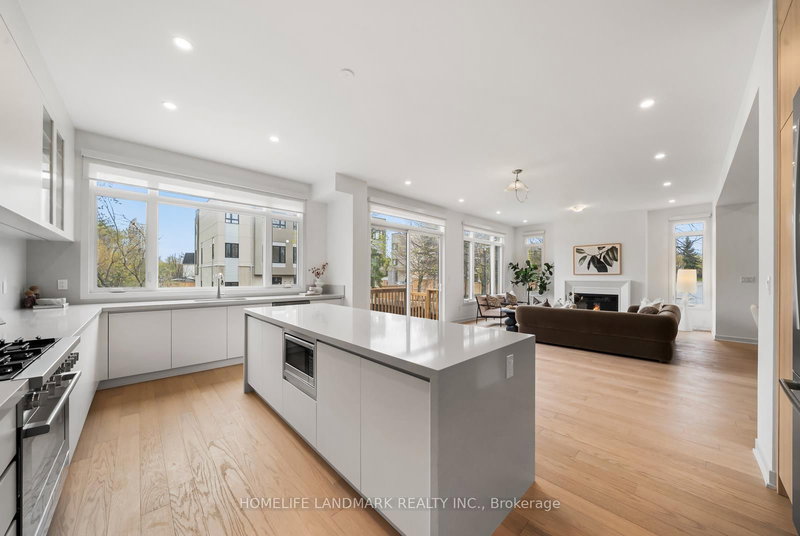
Estate living in prestigious Ambassador Hill in Vaughan! * Beautiful 2-storey home sits on a rare premium lot of approximately half an acre, offering privacy and mature trees. The 2-Storey on 74 Kootenay Ridge has 4 bedrooms, 4 bathrooms, and is located on a 251.21 x 85.8 ft lot in the community of Rural Vaughan . * Over 5,000 sq ft of living space, this home features a total of 6 bedrooms (4+2) and 4 bathrooms, hardwood flooring, and elegant principal rooms ideal for both everyday living and entertaining. * The layout comfortably accommodates multi-generational living or extended family needs. * The chef-inspired kitchen features granite countertops, a large island, a walk-out patio door, large windows and opens to the family room with a fireplace. * An additional room on the main level is ideal for a private office or library. * The finished basement offers 2 bedrooms, a recreation space, an exercise area, and two large storage rooms. * Exterior features include an irrigation sprinkler system, a 2-car garage, a front porch with durable coating, and a driveway that accommodates up to 6 vehicles. * The backyard offers a unique multi-level layout with an upper flat section that provides additional usable outdoor space and future landscaping potential. * This outdoor space offers a great opportunity for buyers looking to personalize and design their own outdoor retreat to suit their lifestyle. * Close to Highways, Go Station, transit, grocery stores, and Vaughan Mills. * Maple Downs Golf & Country Club and Eagles Nest Golf Club are just minutes away.
Existing Stainless Steel Double Door Fridge, Oven, Stovetop, Kitchen Hood, B/I Dishwasher, Washer & Dryer, All Elfs, All Window Coverings, Irrigation Sprinkler System Frontyard & Backyard
The address 74 Kootenay Ridge was listed for sale (MLS# N13630880) on Sunday, August 02, 2026.




 Share
Share


 4+2
4+2 4+2
4+2 2
2 85.8 x 251.21 ft lot