Local real estate rules require that you sign in to view sold property information.
Listed by Re/Max West Realty Inc..
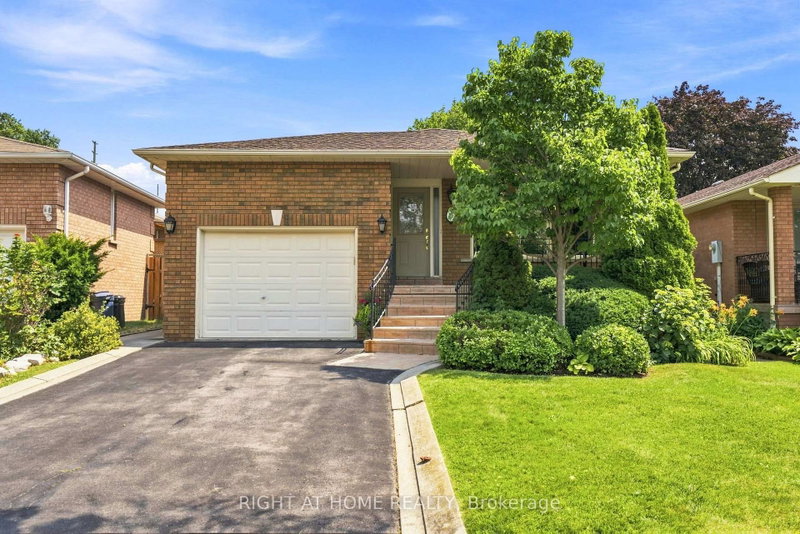
181 Misty Meadow Drive is a Detached, 2-Storey and is currently for Sale @ $1,149,000. Taxes in 2025 were $4,777.00.
More homes for sale under 1.1M in Vaughan
Welcome to 181 Misty Meadow drive! Great location East of Woodbridge! This beautiful 3 +1 bedroom home with 3 entrances boasting nearly 3000 sqf in total living space, 2000 sq. The 2-Storey on 181 Misty Meadow Drive has 3 bedrooms, 2 bathrooms, and is located on a 119.88 x 29.53 ft lot in the community of East Woodbridge .feet above ground. It is a canvas of possibilities! The family room adorned with a fireplace, opens to a concrete patio, merging indoor and outdoor living. Great garden with different vegies and flowers. The finished walkout basement with second kitchen unveils a realm of potential living area, bedroom, and full bath would create endless possibilities for customization and use. Close to major highways, shopping and schools.
2 stoves, white fridge, dishwasher, small microwave, stove range, all electrical light fixtures, window coverings, fireplace as is, furnace and a/c 6 years old, roof approx. 8 years old.
The address 181 Misty Meadow Drive was listed for sale (MLS# N13621494) on Thursday, July 30, 2026.




 Share
Share


 3+1
3+1 3+1
3+1 1
1 29.53 x 119.88 ft lot