By

Sign In
Sign In to view listing's details
×

22 Manor Glen Crescent in East Gwillimbury has been sold

MLS #:
N13619168
Type:
Detached, 2-Storey
Approx. SQFT:
1500-2000
Basement:
Finished
3+2 3+2
1 33.06 x 119.89 ft lot
PROPERTY HISTORY
List Date List Price Last Status Sold Date Sold Price Days On Market
0000-00-00 $00000 Ter N/A N/A N/A
0000-00-00 $00000 Sld Jan 11, 2023 $1,100,000
0000-00-00 $00000 Sld Jul 25, 2021 $985,000
0000-00-00 $00000 Ter N/A N/A N/A
0000-00-00 $00000 Lsd Nov 27, 2017 $2,200
0000-00-00 $00000 Sld Mar 20, 2017 $832,000
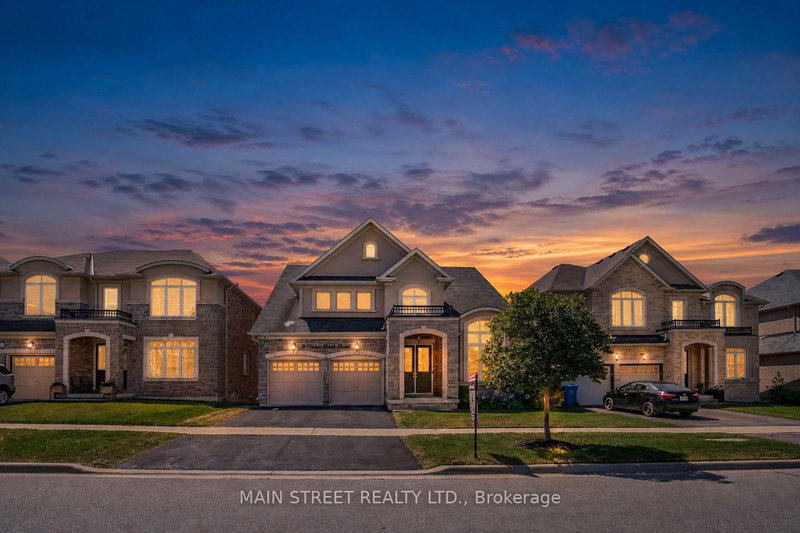
Over 2,300 sqft of total living space. 5 bedrooms. 4 washrooms. Built for growing families.Bright, open-concept main and upper levels featuring 9-ft ceilings on the main floor, new flooring, updated light fixtures and pot lights throughout. Functional layout with seamless flow between kitchen, dining, and living-perfect for everyday living and entertaining. Finished basement with two additional bedrooms and a full washroom adds valuable space for extended family, guests, or a home office. Set on a deep lot with a large, fully landscaped front and backyard, offering great curb appeal and outdoor space to relax or entertain. Close to parks, schools, and everyday amenities.

WHAT'S YOUR HOME WORTH?

Click here to get an instant estimate and track its value over time.

  • Date Listed: Wednesday, July 29, 2026
  • Listing Brokerage: Re/Max Experts - Disclaimer: The information contained in this listing has not been verified by Re/Max Experts and should be verified by the buyer.
  • Virtual Tour: View Virtual Tour for 22 Manor Glen Crescent
  • City: East Gwillimbury

    More 3 bedrooms homes for sale in East Gwillimbury

  • Neighbourhood: Mt Albert
  • Major Intersection: Mount Albert Rd/Hwy 48
  • Full Address: 22 Manor Glen Crescent, East Gwillimbury, L0G 1M0, Canada, ON, Canada
  • Living Room: Laminate, Gas Fireplace, Pot Lights
  • Kitchen: Porcelain Floor, Pot Lights, Quartz Counter
  • Living Room: Laminate, 4 Pc Bath
  • Amenities:
  • Taxes: $4,425.00 (2025)
Living13 x 15 ft195 sq ft
Dining10 x 13 ft130 sq ft
Kitchen10 x 10 ft100 sq ft
Breakfast10 x 10 ft100 sq ft
Primary15 x 16 ft240 sq ft
2nd Br14 x 10 ft140 sq ft
3rd Br9 x 14 ft126 sq ft
4th Br11 x 15 ft165 sq ft
5th Br12 x 9 ft108 sq ft
Living15 x 24 ft360 sq ft

Similar homes for sale