By

CALL
TOUR PROPERTY
×

209 Tierra Avenue in Vaughan for sale

Asking price
$1,039,000
Estimate (Jul 27)
$1,030,834
MLS #:
N13610770
Type:
Detached, 2-Storey
Approx. SQFT:
1500-2000
Basement:
Part Fin
3 3
2 36.09 x 88.17 ft lot

Listed by Re/Max Premier Inc..

209 Tierra Avenue is a Detached, 2-Storey and is currently for Sale @ $1,039,000. Taxes in 2025 were $4,902.00.

More homes for sale under 1M in Vaughan

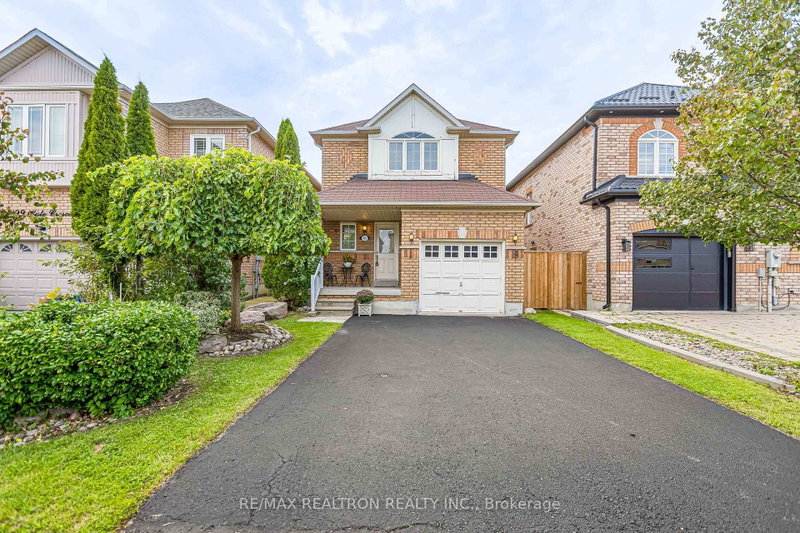
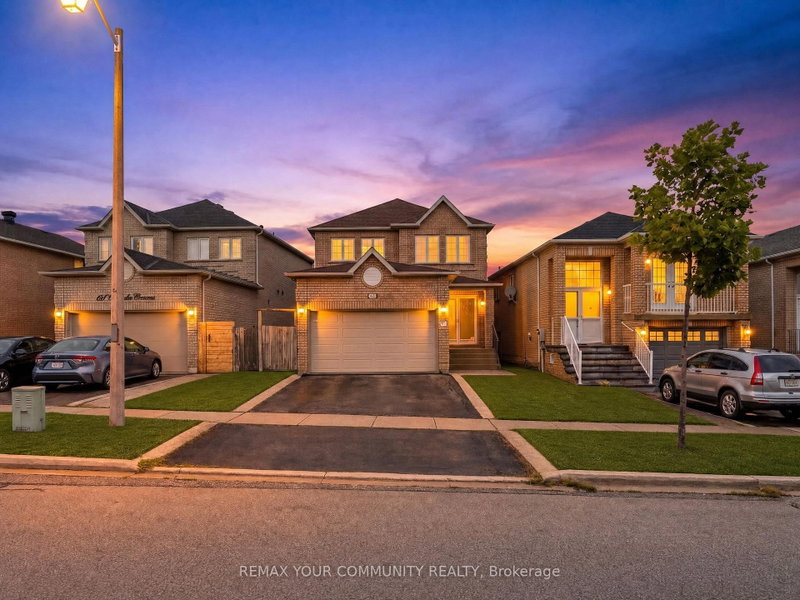
Best value detached, 2-storey, 1732 sq. The 2-Storey on 209 Tierra Avenue has 3 bedrooms, 3 bathrooms, and is located on a 88.17 x 36.09 ft lot in the community of Maple . ft., bright and spacious with separated oversized mid-level family room with fireplace. Double garage with walk-up stairs to main floor. Sun-filled & airy living/dining room with oversized window overlooking backyard. Large kitchen with generous counter space, ample storage, convenient sliding door walk-out to backyard retreat. Enjoy outdoor entertaining with a convenient gas line hook-up for your BBQ - no more propane tank runs!! BBQ stand all included. Prime Vaughan location, steps to Cortellucci Vaughan Hospital, Vaughan Mills Mall, top-rated schools, Hwy 400.

Fridge, stove, washer, dryer, gas BBQ stand with direct gas hook-up.

The address 209 Tierra Avenue was listed for sale (MLS# N13610770) on Monday, July 27, 2026.

WHAT'S YOUR HOME WORTH?

Click here to get an instant estimate and track its value over time.

  • Date Listed: Monday, July 27, 2026
  • Listing Brokerage: Re/Max Premier Inc. - Disclaimer: The information contained in this listing has not been verified by Re/Max Premier Inc. and should be verified by the buyer.

  • City: Vaughan

    More 3 bedrooms homes for sale in Vaughan

  • Neighbourhood: Maple
  • Major Intersection: Jane / Major Mac
  • Full Address: 209 Tierra Avenue, Vaughan, L6A 3H5, ON, Canada
  • Living Room: Combined W/Dining, hardwood floor, O/Looks Backyard
  • Kitchen: W/O To Yard, Family Size Kitchen
  • Family Room: O/Looks Frontyard, Fireplace, hardwood floor
  • Amenities:
  • Taxes: $4,902.00 (2025)
Living21 x 13 ft273 sq ft
Dining21 x 13 ft273 sq ft
Kitchen17 x 12 ft204 sq ft
Family17 x 16 ft272 sq ft
Primary17 x 16 ft272 sq ft
2nd Br11 x 11 ft121 sq ft
3rd Br11 x 11 ft121 sq ft
35 x 25 ft875 sq ft

Recently sold comparables in Maple

Similar homes for sale

WHAT'S YOUR HOME WORTH?

Click here to get an instant estimate and track its value over time.