Local real estate rules require that you sign in to view sold property information.
Listed by Re/Max Escarpment Realty Inc..
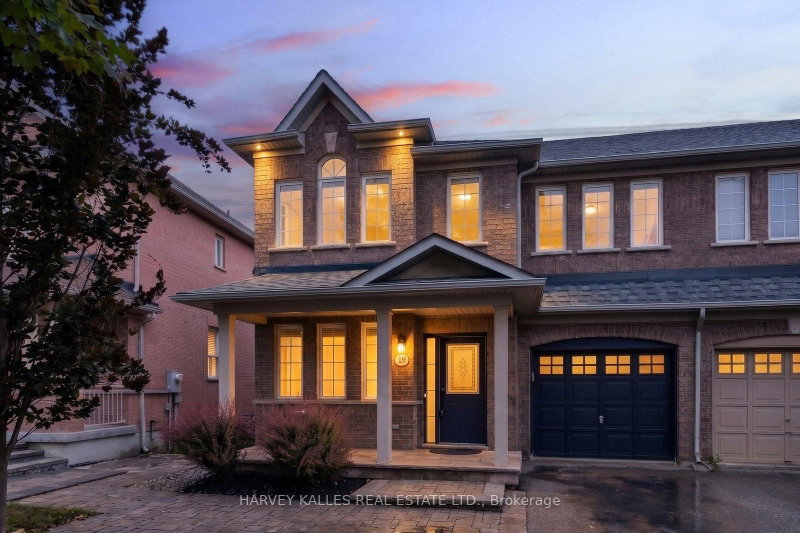
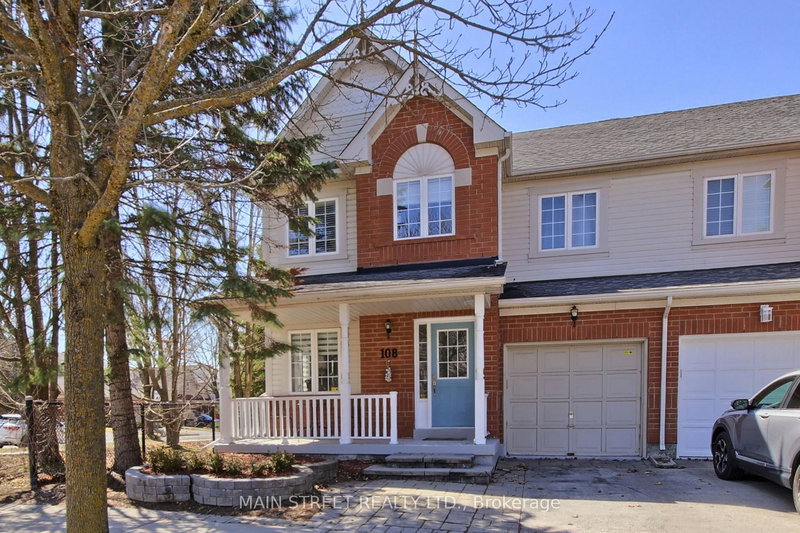
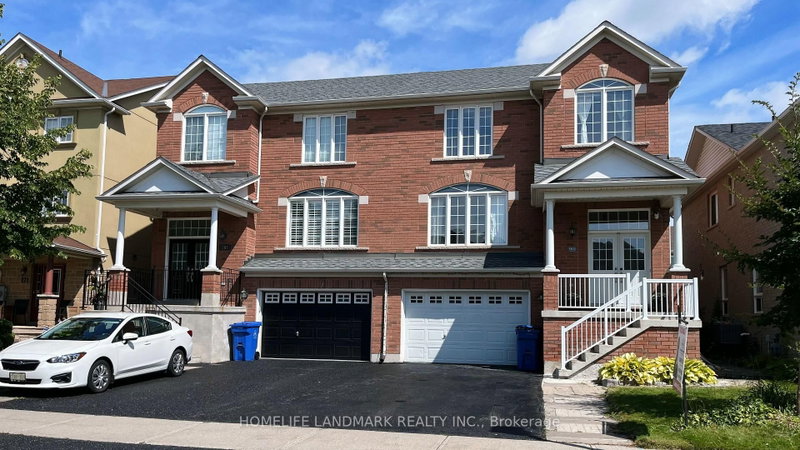
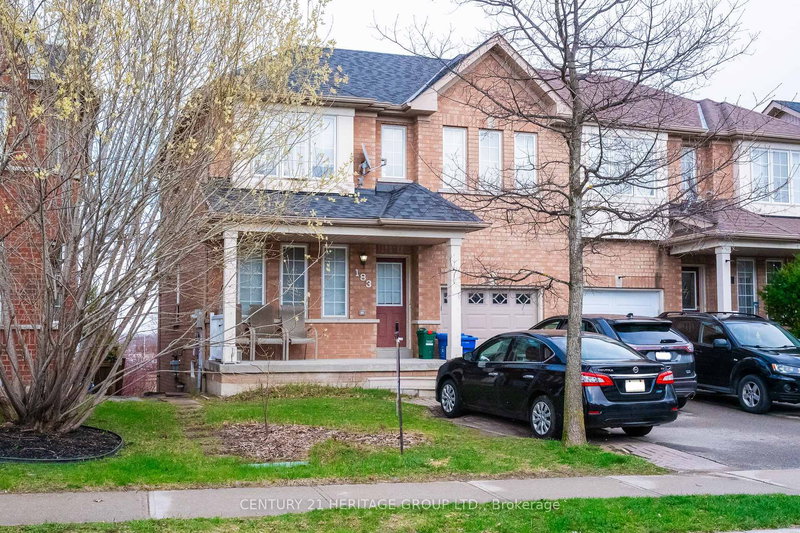
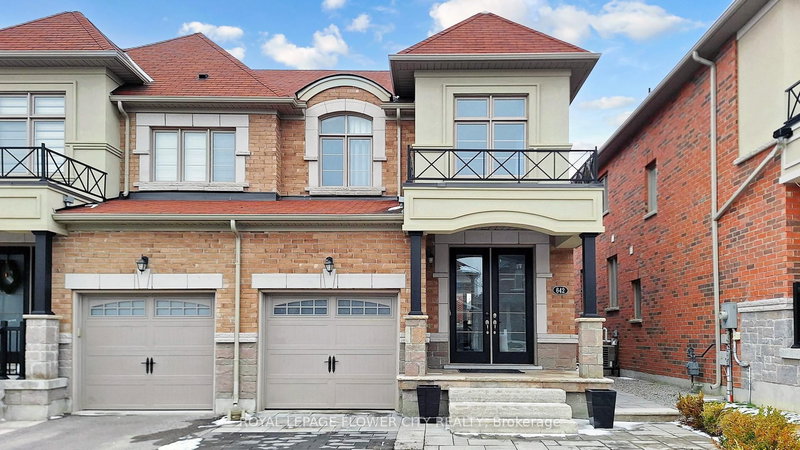
610 Sweetwater Crescent is a Semi-Detached, 2-Storey and is currently for Sale @ $979,000. Taxes in 2026 were $5,358.03.
More homes for sale under 1M in Newmarket
FANTASTIC SEMI IN GLENWAY ESTATES NEWMARKET! This well-maintained home Offers 3 bedrooms and 2 1/2 baths. The 2-Storey on 610 Sweetwater Crescent has 3 bedrooms, 3 bathrooms, and is located on a 104.99 x 25.13 ft loton < .50 acres in the community of Glenway Estates . The main level features a bright & spacious eat in kitchen, Livingroom /Dining area, Family room with double sided fireplace & 2-piece bath. The upper level consists of a huge primary bedroom with walk-in closet & 5-piece ensuite, 2 other large bedrooms, 4-piece bath & Laundry area. The lower level is unspoiled & awaits your personal touch. This home is move in ready and close to all amenities. SHOWS 10 + GET INSIDE BEFORE ITS GONE!
All ELF's, All Blinds & Window Coverings, Fridge, Stove, Built-in Dishwasher, Washer, Dryer
The address 610 Sweetwater Crescent was listed for sale (MLS# N13609350) on Monday, July 27, 2026.




 Share
Share


 3
3 3
3 1
1 25.13 x 104.99 ft lot