Local real estate rules require that you sign in to view sold property information.
| List Date | List Price | Last Status | Sold Date | Sold Price | Days On Market |
|---|---|---|---|---|---|
| 0000-00-00 | $00000 | Lsd | Mar 18 | $2,100 | |
| 0000-00-00 | $00000 | Ter | N/A | N/A | N/A |
| 0000-00-00 | $00000 | Lsd | Aug 09, 2024 | $2,500 | |
| 0000-00-00 | $00000 | Exp | N/A | N/A | N/A |
| 0000-00-00 | $00000 | Lsd | Jan 29, 2023 | $2,300 |
Listed by Salerno Realty Inc..
111 Ironside Drive is a Detached, 2-Storey and is currently for Sale @ $2,388,000. Taxes in 2026 were $10,151.89.
More homes for sale under 2.4M in Vaughan
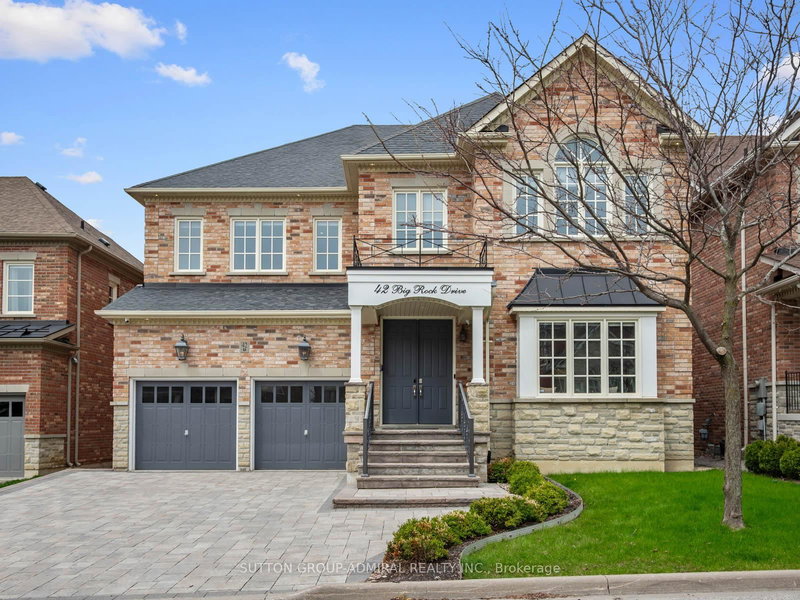
Stunning Detached Home In The Most Elite Pocket Of Vellore Village! Boasting Over 6,500 Sqft Of Total Luxury Living Space, This Masterpiece Features 4,389 Sqft Above Grade Plus A 2,160 Sqft Fully Finished Basement. The 2-Storey on 111 Ironside Drive has 5 bedrooms, 8 bathrooms, and is located on a 118.13 x 50.2 ft lot in the community of Vellore Village . Exceptional Curb Appeal With Custom Stone Landscaping, Integrated Landscape Lighting, Upgraded Front Siding, And Brand-New Garage And Front Doors. Families Will Love The Unbeatable Location, Situated Just Steps From Top-Rated Local Schools, Lush Community Parks, And The State-Of-The-Art Vellore Village Community Centre. Commuting Is An Absolute Breeze With Immediate Proximity To Highway 400, Local Transit, And Premium Shopping At Vaughan Mills. Inside, Enjoy Unparalleled Craftsmanship With Top-To-Bottom Custom Plaster Work, Flawless Professional Paint, Premium Hardwood Floors (Completely Carpet-Free), And Elegant Upgraded Light Fixtures, Including Dining, Stairs, And Entrance Chandeliers. The Main Floor Is An Entertainer's Dream, Featuring An Automated Theatre Sound System/Whole-Home Radio, A Multi-Camera Security System, And An Upgraded Fireplace With A Custom TV Stand. The Main Level Also Showcases Custom Built-In Bar And Coffee Stations, Indoor/Outdoor Soffit Pot Lights, And A Kitchen With Builder-Upgraded Countertops. The Second Floor Offers A Unique, Highly Functional Layout With 5 Spacious Bedrooms, Including 3 Massive Master-Suite Style Spaces. Every Single Bedroom Features Its Own Private Ensuite Bathroom With Upgraded Custom Glass Showers And Window Coverings. The Masterfully Designed Basement Was Completed By A Licensed Contractor And Features A Separate Entrance. It Is Perfectly Split: Half Is Dedicated To Personal Family Use With A Kitchenette, While The Other Half Serves As An Incredible Income-Generating Rental Suite. Absolutely No Expenses Spared-Turnkey At Its Absolute Finest!
All Existing Electrical Light Fixtures, All Existing Window Coverings: Custom Window Treatments Installed Throughout, All Existing Appliances, Solar Panels, Home Automation: Theatre Sound Systems And Whole-Home Radio; Eco-Friendly Home Equipped With A Solar Panel System. Enjoy Peace Of Mind With A Fully Owned AC And Furnace.
The address 111 Ironside Drive was listed for sale (MLS# N13602102) on Friday, July 24, 2026.




 Share
Share


 5+2
5+2 5+2
5+2 2
2 50.2 x 118.13 ft lot