By

CALL
TOUR PROPERTY
×

94 Laidlaw Street N in Brock for sale

Asking price
$593,000
Estimate (Jul 23)
$608,597
MLS #:
N13599738
Type:
Detached, Bungalow
Approx. SQFT:
1500-2000
Basement:
Full
2 2
1 68.93 x 165.03 ft lot
PROPERTY HISTORY
SIGN IN REQUIRED
List Date List Price Last Status Sold Date Sold Price Days On Market
0000-00-00 $00000 Ter N/A N/A N/A
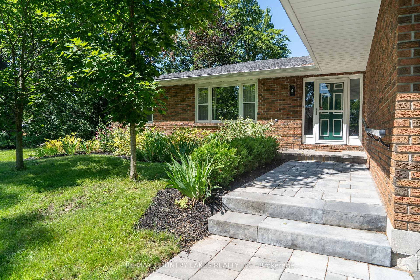
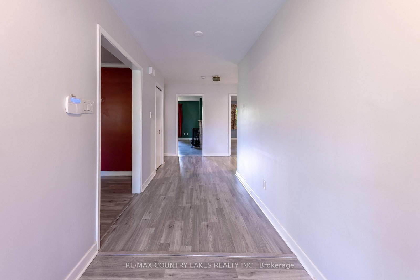
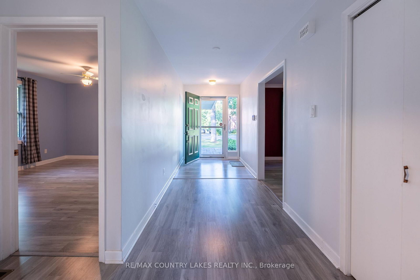
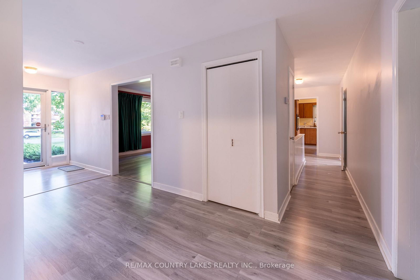
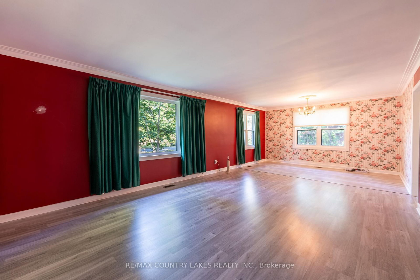
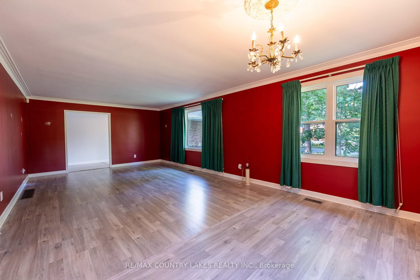
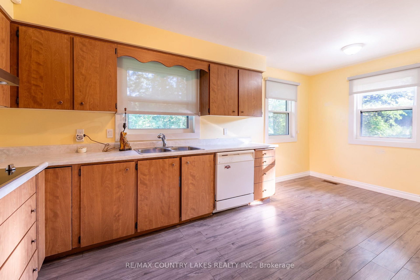
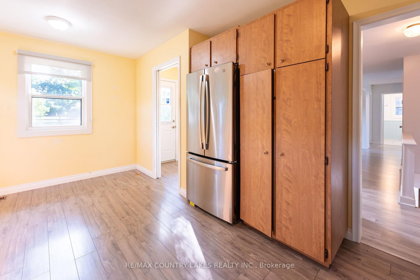
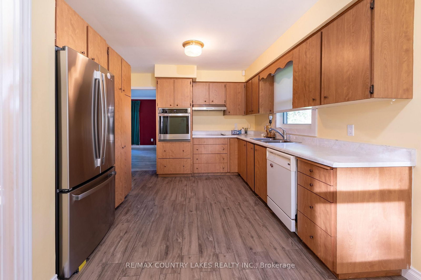
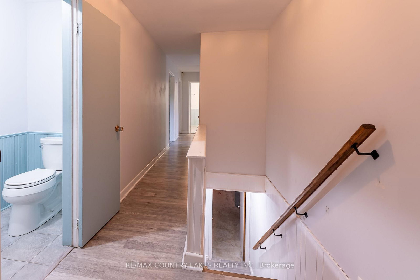
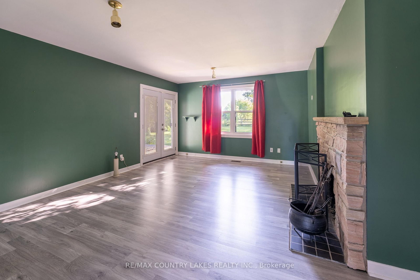
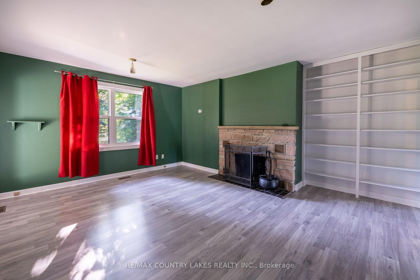
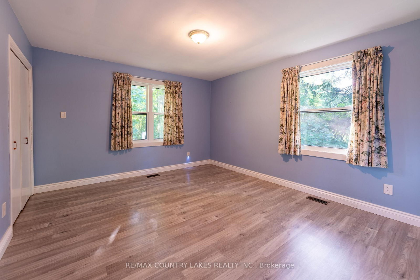
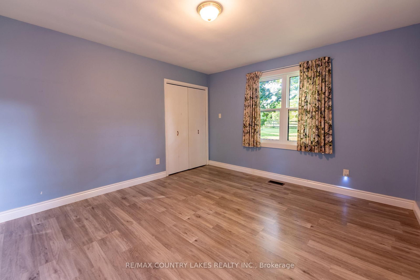
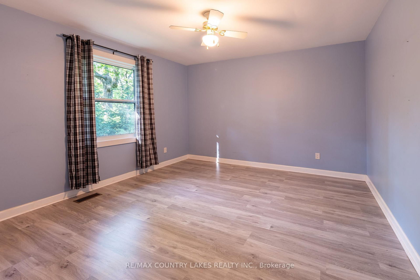
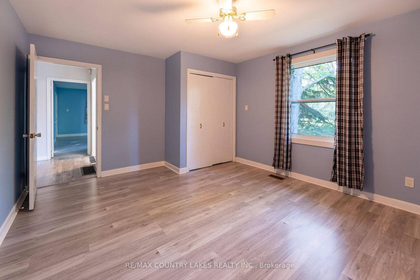
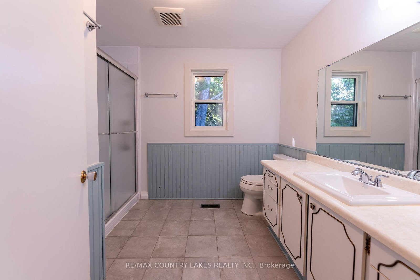
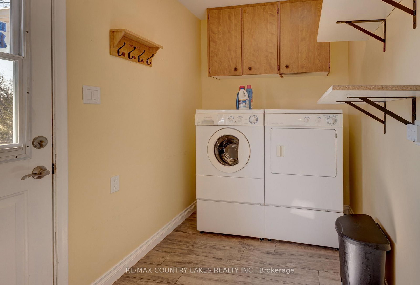
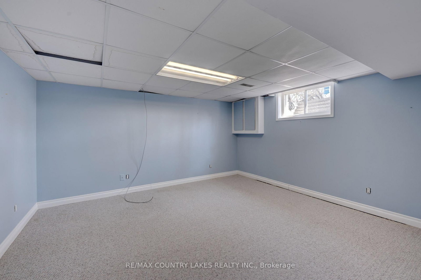
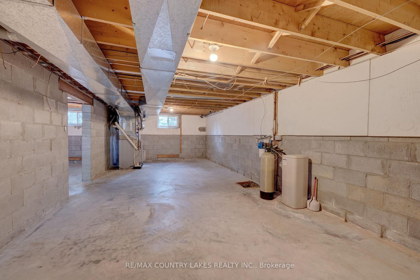
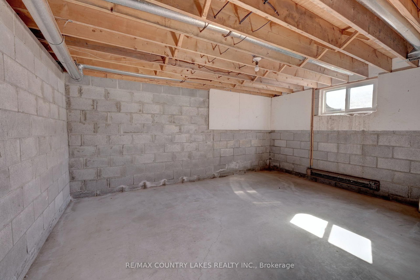
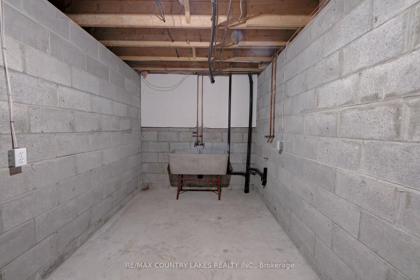
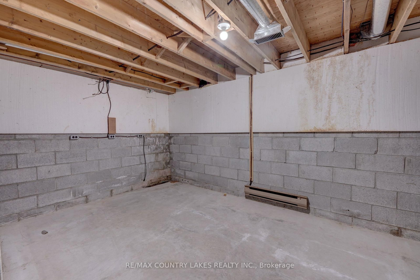
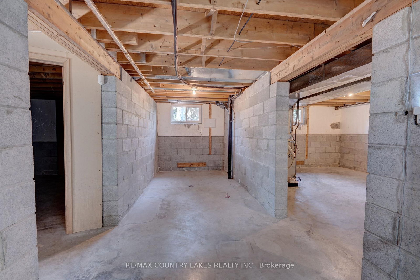
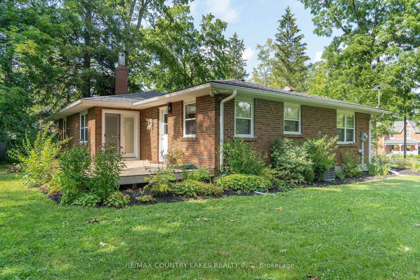
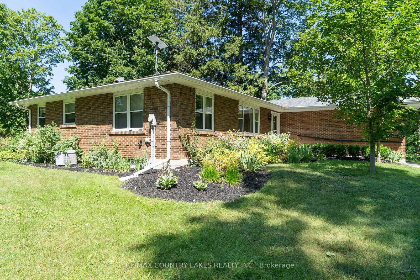
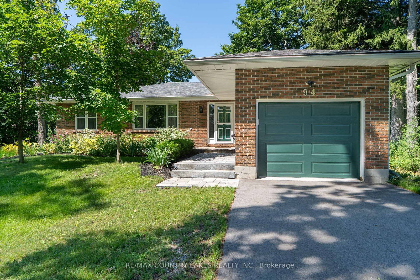
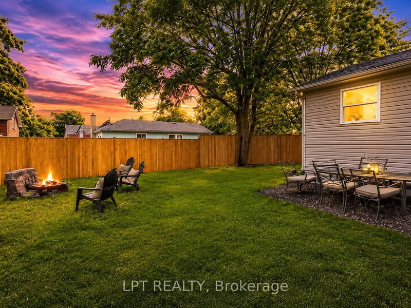
Welcome to this spacious two-bedroom brick bungalow with full basement, paved drive, and attached garage. Enjoy the convenience of everything you need on one floor. Large foyer, bright living and dining combination, eat-in kitchen, laundry room with walk-out to deck, generously sized bedrooms, family room with walk-out. Full basement with one room finished and the rest awaiting your personal touches. This home has curb appeal and is set back off the road in a peaceful setting. This property offers a small-town country feel with the convenience of municipal services, forced air gas heating, air conditioning, and town amenities close by. One hour and half from Toronto for easy commuting. Please note property is being sold "as is" with no representations or warranties, wood burning fireplace in family room is not WETT inspected.

WHAT'S YOUR HOME WORTH?

Click here to get an instant estimate and track its value over time.

  • Date Listed: Thursday, July 23, 2026
  • Listing Brokerage: Re/Max Country Lakes Realty Inc. - Disclaimer: The information contained in this listing has not been verified by Re/Max Country Lakes Realty Inc. and should be verified by the buyer.

  • City: Brock

    More 2 bedrooms homes for sale in Brock

  • Neighbourhood: Cannington
  • Major Intersection: Cameron St. and Laidlaw St. N
  • Full Address: 94 Laidlaw Street N, Brock, L0E 1E0, Canada, ON, Canada
  • Kitchen: Eat-In Kitchen, Window
  • Living Room: Laminate, Window
  • Family Room: Laminate, W/O To Deck, Window
  • Amenities:
  • Taxes: $4,196.00 (2026)
Foyer21 x 6 ft126 sq ft
Kitchen17 x 9 ft153 sq ft
Living27 x 14 ft378 sq ft
Laundry9 x 6 ft54 sq ft
Family17 x 13 ft221 sq ft
Br14 x 12 ft168 sq ft
2nd Br13 x 12 ft156 sq ft
Utility31 x 14 ft434 sq ft
Other16 x 12 ft192 sq ft
Other14 x 13 ft182 sq ft
Other17 x 9 ft153 sq ft
Other16 x 12 ft192 sq ft

Recently sold comparables in Cannington

Similar homes for sale

WHAT'S YOUR HOME WORTH?

Click here to get an instant estimate and track its value over time.