By

CALL
TOUR PROPERTY
×

26 Sir Henry Court in King for sale

Asking price
$3,298,000
Estimate (Jul 22)
$2,992,464
MLS #:
N13594884
Type:
Detached, 2-Storey
Approx. SQFT:
3500-5000
Basement:
Full, Finished
4+1 4+1
3 64.99 x 125.98 ft lot
PROPERTY HISTORY
SIGN IN REQUIRED
List Date List Price Last Status Sold Date Sold Price Days On Market
0000-00-00 $00000 Sld Sep 02, 2019 $1,900,000
0000-00-00 $00000 Ter N/A N/A N/A
0000-00-00 $00000 Exp N/A N/A N/A
0000-00-00 $00000 Ter N/A N/A N/A

Listed by Re/Max Realtron Realty Inc..

26 Sir Henry Court is a Detached, 2-Storey and is currently for Sale @ $3,298,000. Taxes in 2025 were $15,648.54.

More homes for sale under 3.3M in King

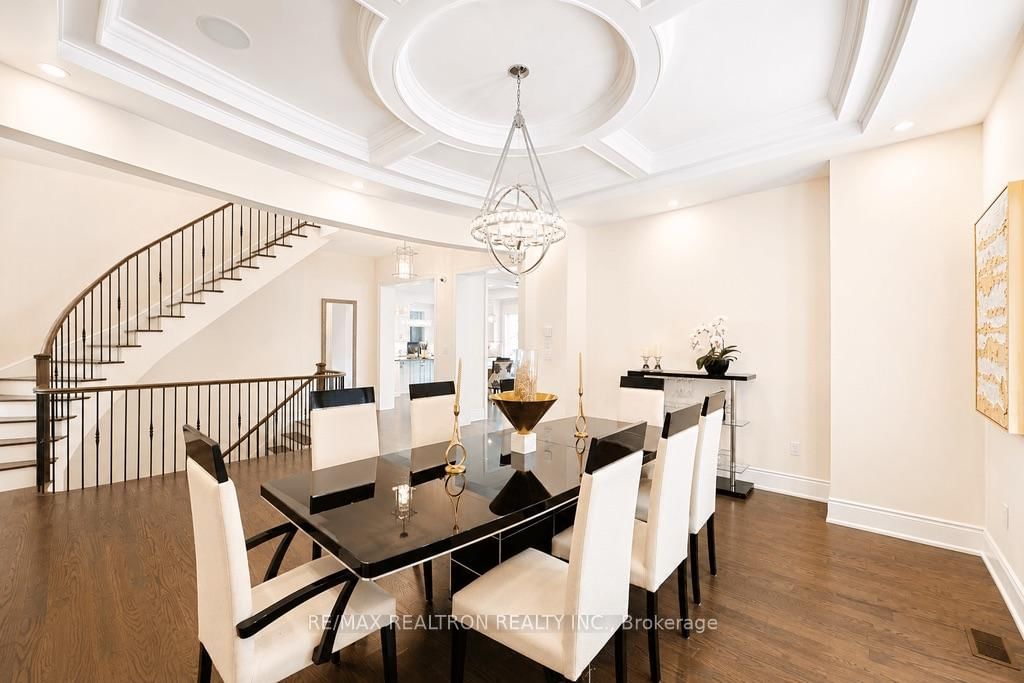
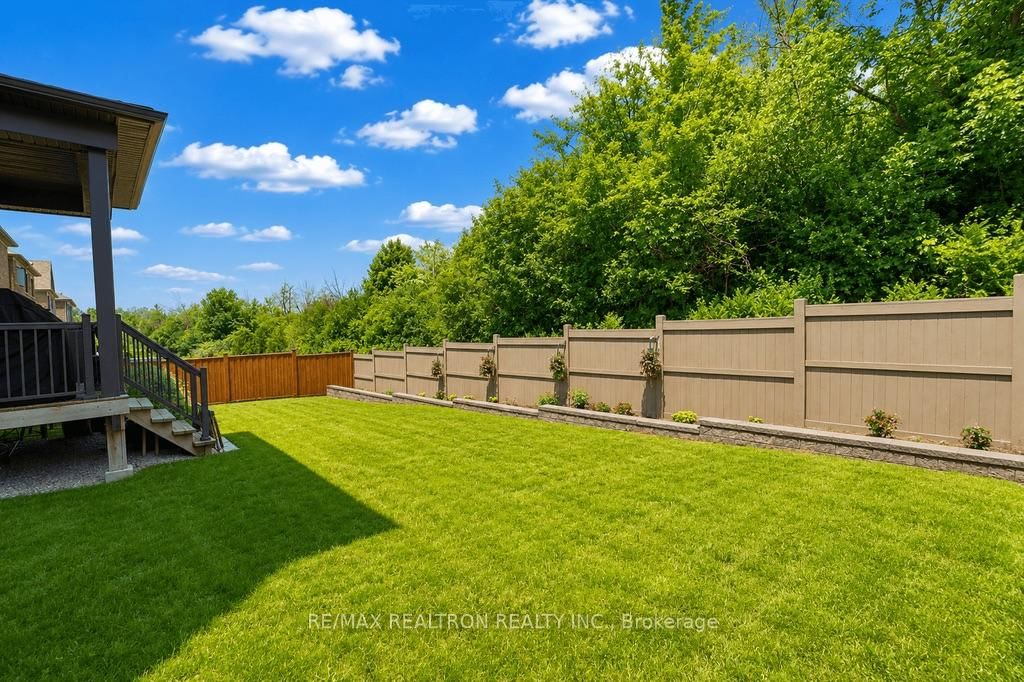
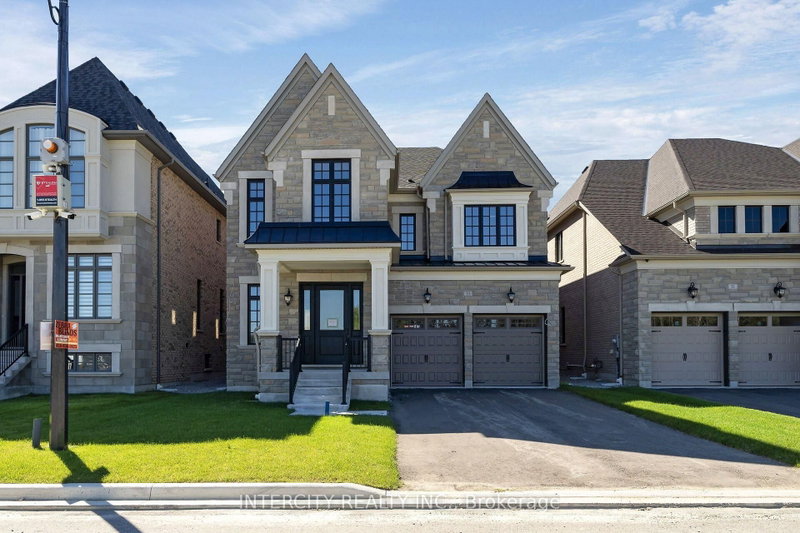
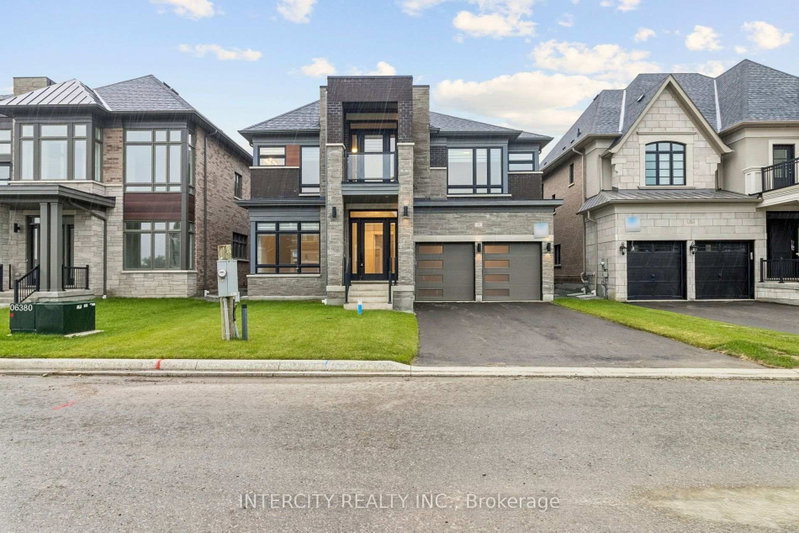
The Estates of King City - Luxury Living at Its Finest. The 2-Storey on 26 Sir Henry Court has 4 bedrooms, 7 bathrooms, and is located on a 125.98 x 64.99 ft lot in the community of King City . Experience exceptional luxury in this stunning executive residence, located in the prestigious Estates of King City. Boasting an impressive 65-foot frontage, a 3-car garage, and over 6,500 sq. ft. of luxurious living space, this home showcases outstanding craftsmanship, premium finishes, and timeless elegance throughout. A grand foyer with soaring about 20 ft. ceilings creates an unforgettable first impression, while the 10-ft. ceilings on the main floor and 9-ft. ceilings on the second floor enhance the home's bright, open, & sophisticated design. The gourmet chef's kitchen is equipped with high-end built-in appliances, Granite countertops, a large centre island, a walk-in servery, and pantry. The breakfast area offers a walkout to a covered rear porch, overlooking a beautifully private backyard-perfect for outdoor entertaining. Additional highlights include smooth ceilings throughout, elegant architectural details, multiple gas fireplaces, and a convenient rear staircase leading to the basement. The luxurious primary suite is a true private retreat, featuring a spa-inspired 6-piece ensuite, a freestanding soaker tub, a glass-enclosed shower, and an expansive walk-in closet. Every secondary bedroom offers the comfort of its own private ensuite bathroom and walk-in closet. The professionally finished open-concept & Heated Floor basement is designed for both everyday living and exceptional entertaining. It features a spacious bedroom with its own ensuite and walk-in closet , a stylish wet bar, an expansive recreation and dance area, a dedicated home theatre space, a private office, and an exercise room. Whether you're working from home, hosting family and friends, or enjoying movie nights, this lower level offers everything you need in one beautifully designed space. Situated in a quiet, family-friendly community just steps from Villanova College and The Country Day School & Zancor Center.

All Existing Stainless Steel Appliances, plus Home Automation (lights, motorized drapes, sound system, home network, security cameras, ...). 3 Electric Garage Door opener & Remotes.Basement has all rough-in for extra washer & dryer, Enjoy breathtaking natural surroundings with nearby parks, scenic trails, lakes, and golf courses, while benefiting from quick access to King City GO Station and Highway 400. This extraordinary home combines luxury, comfort, and functionality in one of King City's most sought-after neighbourhoods. A rare opportunity that truly must be seen to be appreciated.

The address 26 Sir Henry Court was listed for sale (MLS# N13594884) on Wednesday, July 22, 2026.

WHAT'S YOUR HOME WORTH?

Click here to get an instant estimate and track its value over time.

  • Date Listed: Wednesday, July 22, 2026
  • Listing Brokerage: Re/Max Realtron Realty Inc. - Disclaimer: The information contained in this listing has not been verified by Re/Max Realtron Realty Inc. and should be verified by the buyer.

  • City: King

    More 4 bedrooms homes for sale in King

  • Neighbourhood: King City
  • Major Intersection: Keele & 15th Side Rd
  • Full Address: 26 Sir Henry Court, King, L7B 1A4, ON, Canada
  • Living Room: Fireplace, Pot Lights, O/Looks Backyard
  • Kitchen: Granite Counter, Stainless Steel Appl, Pantry
  • Amenities:
  • Taxes: $15,648.54 (2025)
Living20 x 17 ft340 sq ft
Dining16 x 13 ft208 sq ft
Kitchen35 x 12 ft420 sq ft
Breakfast35 x 12 ft420 sq ft
Office12 x 11 ft132 sq ft
Primary18 x 18 ft324 sq ft
2nd Br16 x 12 ft192 sq ft
3rd Br14 x 12 ft168 sq ft
4th Br12 x 12 ft144 sq ft

Recently sold comparables in King City

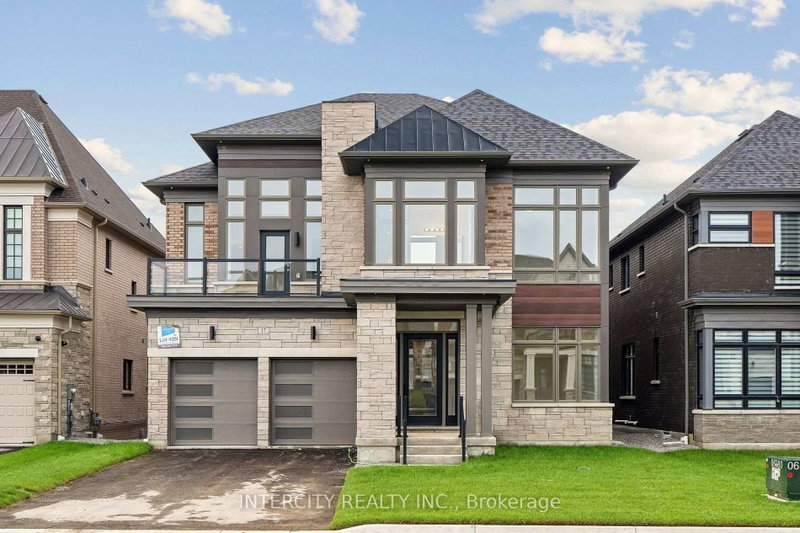
Similar homes for sale

WHAT'S YOUR HOME WORTH?

Click here to get an instant estimate and track its value over time.