Local real estate rules require that you sign in to view sold property information.
| List Date | List Price | Last Status | Sold Date | Sold Price | Days On Market |
|---|---|---|---|---|---|
| 0000-00-00 | $00000 | Ter | N/A | N/A | N/A |
| 0000-00-00 | $00000 | Exp | N/A | N/A | N/A |
| 0000-00-00 | $00000 | Sld | Jun 24, 2024 | $1,487,500 | |
| 0000-00-00 | $00000 | Ter | N/A | N/A | N/A |
| 0000-00-00 | $00000 | Sld | Apr 03, 2024 | $1,645,000 |
Listed by Realty Associates Inc..
96 Zinnia Place S is a Detached, 2-Storey and is currently for Sale @ $1,449,900. Taxes in 2026 were $6,857.95.
More homes for sale under 1.4M in Vaughan
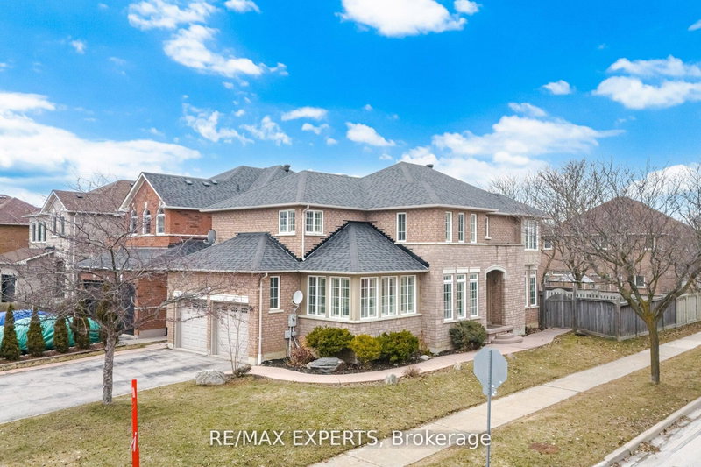
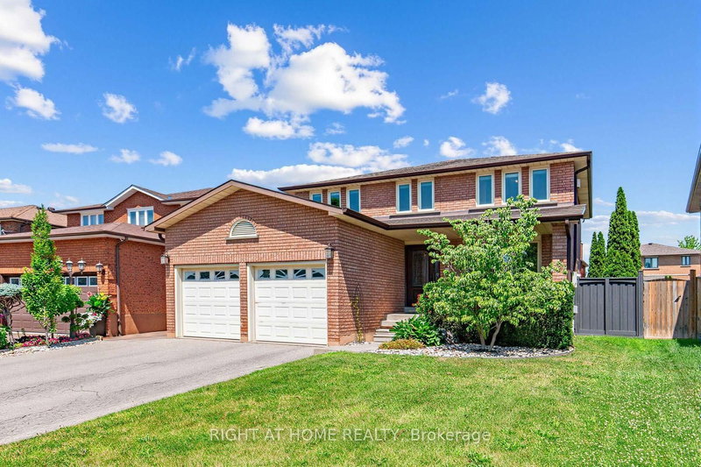
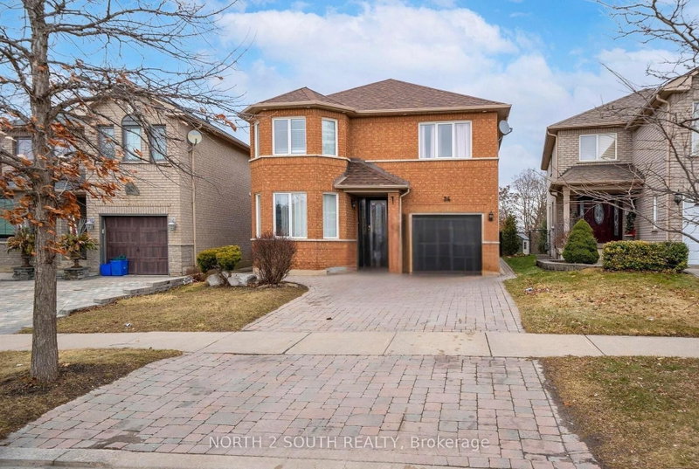
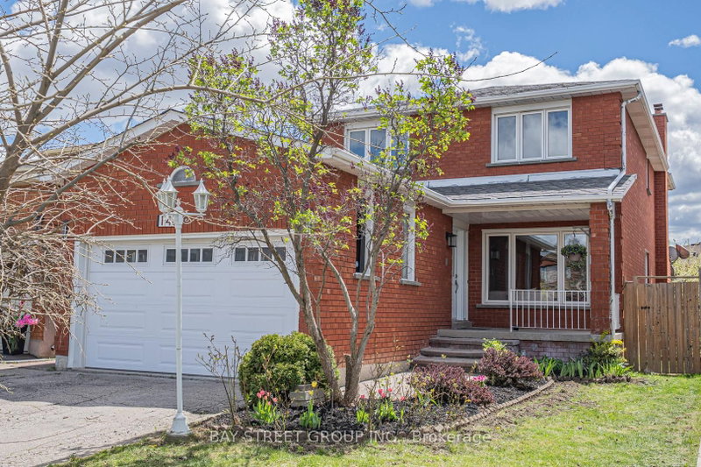
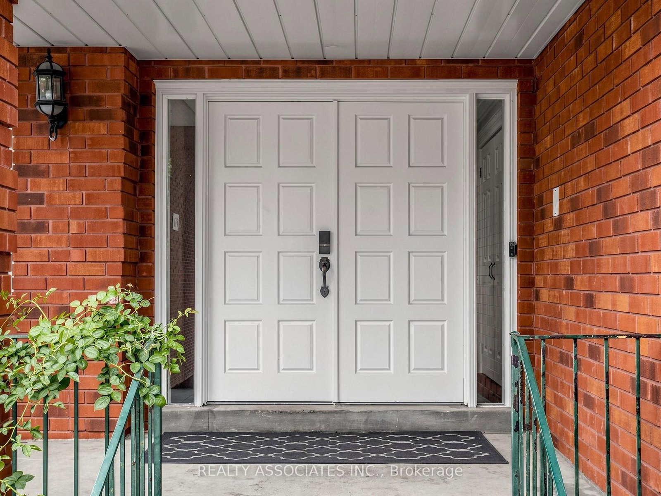
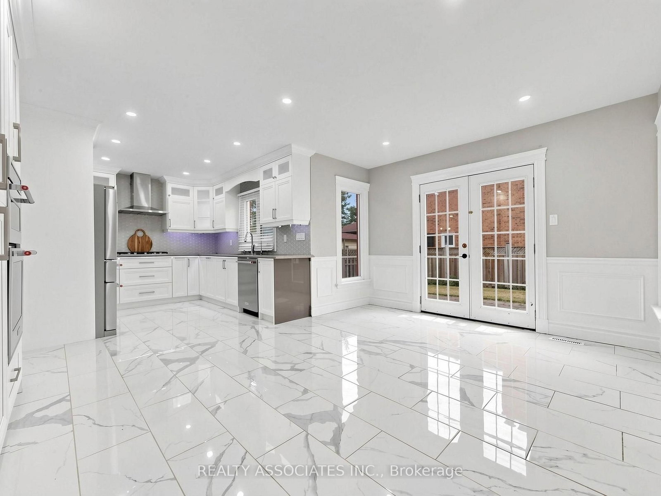
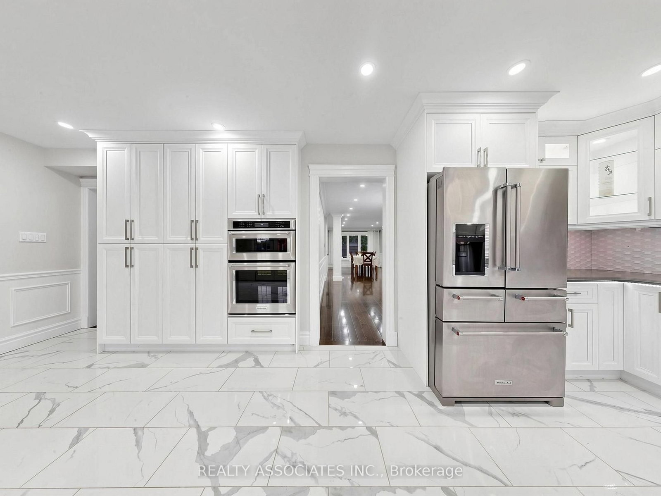
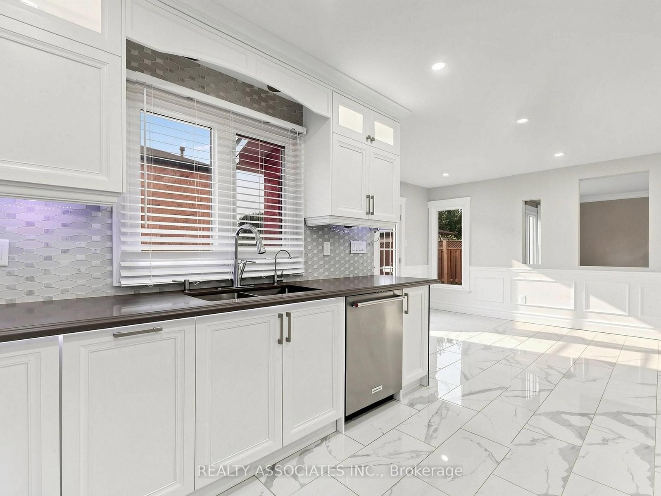
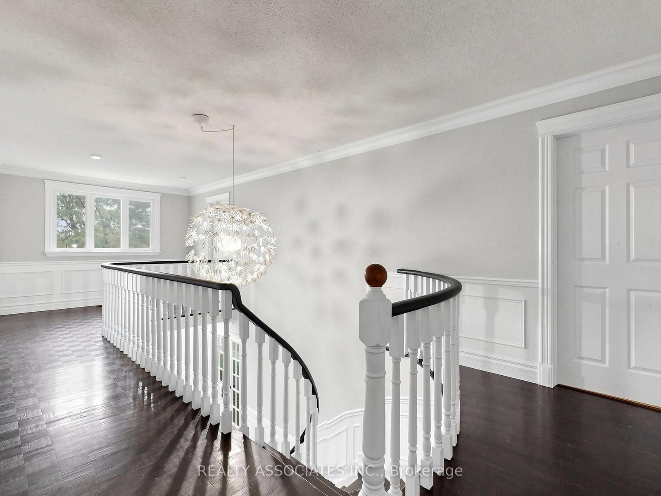
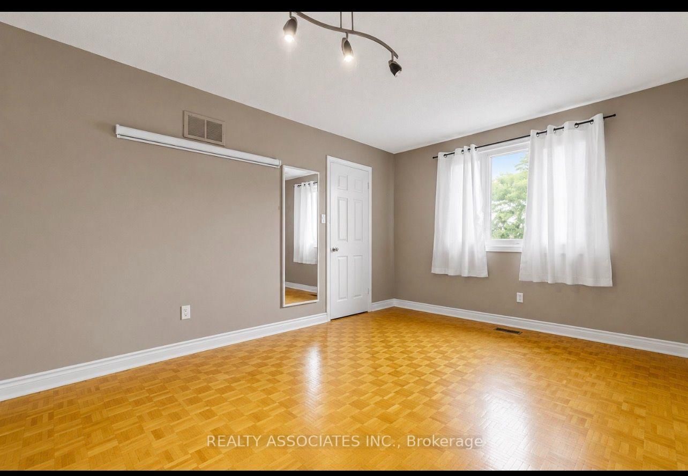
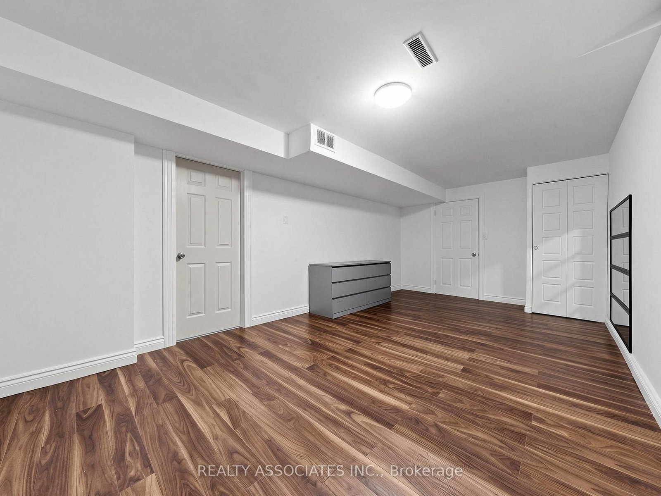
Welcome to 96 Zinnia Place, a beautifully renovated residence nestled on a quiet, child-safe court in one of Woodbridge's most desirable neighbourhoods. The 2-Storey on 96 Zinnia Place S has 4 bedrooms, 4 bathrooms, and is located on a 118.11 x 49.87 ft lot in the community of West Woodbridge .A grand double-door entrance opens to an impressive foyer featuring a circular oak staircase, while rich oak hardwood floors, custom wainscoting, crown moulding, designer lighting, and pot lights add timeless elegance throughout. Spacious, sun-filled principal rooms offer the perfect blend of sophistication and comfortable family living.The finished lower level with separate entrance provides exceptional flexibility for extended or multi-generational family living, a private guest retreat, recreation space, or future in-law suite.Ideally located minutes from Downtown Woodbridge, top-rated schools, parks, trails, golf courses, restaurants, shopping, and major highways. A rare opportunity to own a turnkey luxury home where style, comfort, and convenience come together beautifully. Conveniently located just minutes from major highways, grocery stores, shopping, restaurants, and everyday amenities.
All Upgraded Elfs', All Window Coverings, 2 Fridges, 2 Stoves, 2 Washers & Dryers; B/In Dishwasher, B/in Microwave, All Brand New Furnace tank, Tankless Hot Water Tank with Salt water and AC
The address 96 Zinnia Place S was listed for sale (MLS# N13592408) on Wednesday, July 22, 2026.




 Share
Share













 4+1
4+1 4+1
4+1 2
2 49.87 x 118.11 ft lot