Local real estate rules require that you sign in to view sold property information.
| List Date | List Price | Last Status | Sold Date | Sold Price | Days On Market |
|---|---|---|---|---|---|
| 0000-00-00 | $00000 | Sld | Jun 29, 2021 | $1,400,100 | |
| 0000-00-00 | $00000 | Sld | Jun 29, 2021 | $1,400,100 |
Listed by Re/Max Experts.
2003 Grand Vista Court is a Detached, 2-Storey and is currently for Sale @ $1,888,800. Taxes in 2026 were $9,743.48.
More homes for sale under 1.9M in Innisfil
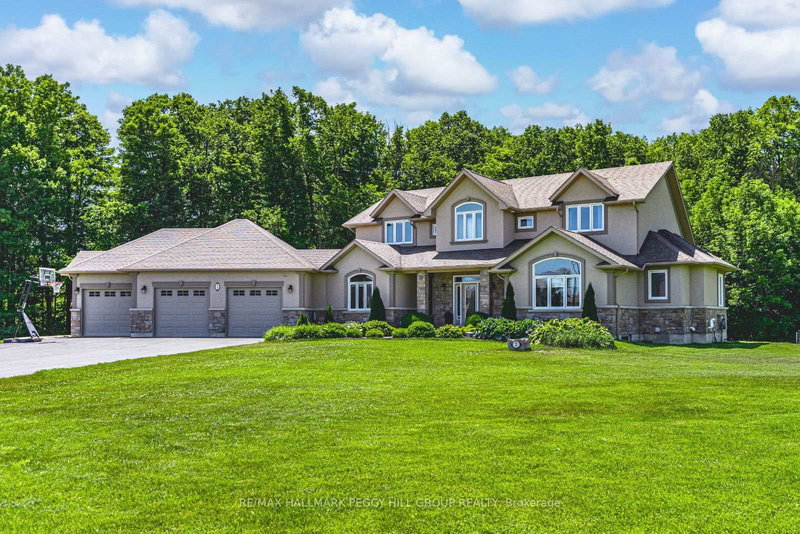
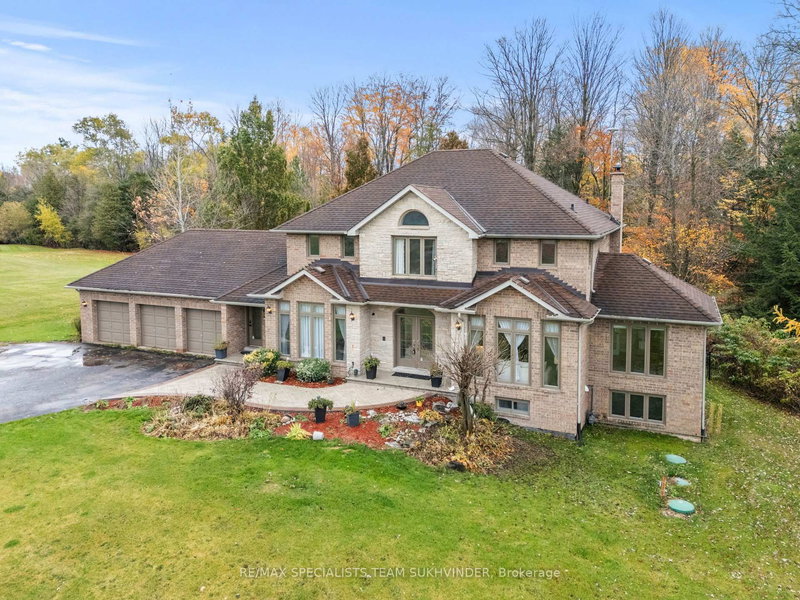
Welcome to this exceptional custom-built estate on a private 2. The 2-Storey on 2003 Grand Vista Court has 4 bedrooms, 4 bathrooms, and is located on a 473 x 133 ft loton 2-4.99 acres in the community of Rural Innisfil .33-acre cul-de-sac lot in one of Innisfil's most sought-after locations. Offering over 3,000 sq. ft. above grade and nearly 4,300 sq. ft. of finished living space, this impressive home showcases quality craftsmanship, extensive upgrades, and timeless design throughout.The bright interior features hardwood flooring, smooth ceilings, crown mouldings, pot lighting, custom closet built-ins, spacious principal rooms, two gas fireplaces, and a chef-inspired kitchen with quartz countertops, designer backsplash, and a walk-out to an expansive deck with a solid-roof gazebo.The professionally finished walk-out basement with separate entrance is ideal for multi-generational living or income potential, offering 2 bedrooms, a full kitchen, living room, office, full bath, pantry, storage, and a gas fireplace.Extensively updated from 2022-2025 with renovated bathrooms, new windows, interior and exterior doors, hardwood and tile flooring, lighting, laundry cabinetry, front porch, grand entry with metal railings, finished fireplaces, and new metal roofs on both the home and pool house.Enjoy your own private backyard retreat featuring a 20' x 40' fenced inground pool with premium safety cover, landscape lighting, stone and brick landscaping, gas BBQ hookup, fire pit, playground, two Suncast sheds, and beautifully landscaped grounds with 20 dwarf fruit trees, grapevines, blueberries, currants, and mature evergreens, birch, cedar, and cypress trees.Experience the tranquility of country living just minutes to Highway 400, Barrie, Lake Simcoe, and the GTA. With endless space for gardens, hobby farming, or future recreational amenities, this rare property offers the perfect blend of luxury, privacy, and convenience.
ALL WINDOW COVERINGS. ALL ELECTRICAL LIGHT FIXTURES. ALL STAINLESS STEEL APPLIANCES IN MAINFLOOR KITCHEN. ALL STAINLESS STEEL APPLIANCES IN BASEMENT KITCHEN. BACKYARD- KIDS PLAYGROUNDSET, 2 SUNCAST RESIN STORAGE SHEDS, POOL COVER & BLACK FENCE (to code), GAZEBO ON DECK. HOTWATER TANK (2023) . WATER SOFTENER SYTEM. AIR CONDITIONER (All owned, No rentals).
The address 2003 Grand Vista Court was listed for sale (MLS# N13591018) on Tuesday, July 21, 2026.




 Share
Share


 4+2
4+2 4+2
4+2 3
3 133 x 473 ft lot