Local real estate rules require that you sign in to view sold property information.
| List Date | List Price | Last Status | Sold Date | Sold Price | Days On Market |
|---|---|---|---|---|---|
| 0000-00-00 | $00000 | Ter | N/A | N/A | N/A |
| 0000-00-00 | $00000 | Ter | N/A | N/A | N/A |
| 0000-00-00 | $00000 | Ter | N/A | N/A | N/A |
Listed by Re/Max Hallmark Chay Realty.
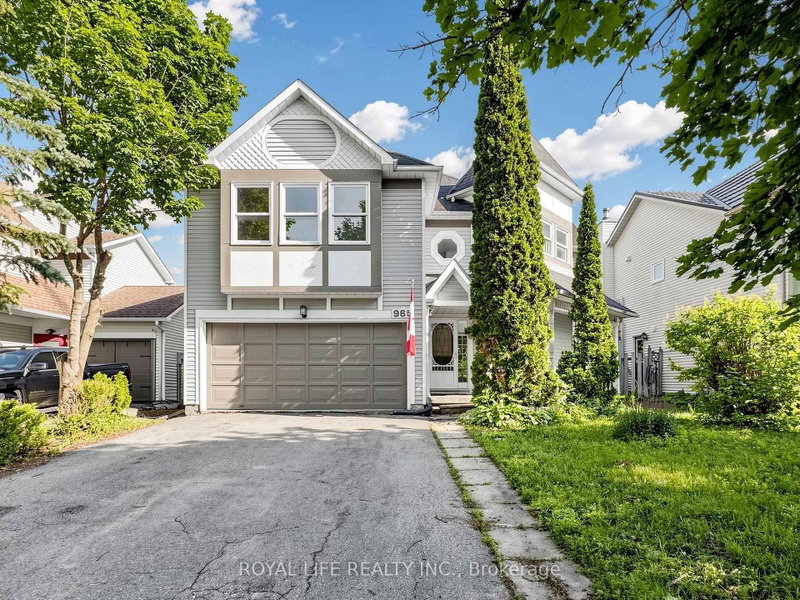
2292 Jack Crescent is a Detached, 2-Storey and is currently for Sale @ $949,990. Taxes in 2025 were $5,936.00.
More homes for sale under 900k in Innisfil
This is it. The 2-Storey on 2292 Jack Crescent has 4 bedrooms, 3 bathrooms, and is located on a 120.57 x 49.21 ft lot in the community of Alcona . The backyard you've been dreaming of | The renovated kitchen with quartz counters | The space your family needs | Heated saltwater pool | Updated bathrooms | 4+1 bedrooms | Finished basement | Fully updated throughout | Pre-home inspection completed. Now all that's left is to make it yours. Thoughtfully renovated, meticulously maintained, and perfectly suited for everyday living and entertaining, this is the rare kind of home that checks every box. Simply unpack and enjoy!
Fridge, Gas Stove, Hood Vent, Dishwasher, Washer & Dryer
The address 2292 Jack Crescent was listed for sale (MLS# N13583960) on Monday, July 20, 2026.




 Share
Share


 4+1
4+1 4+1
4+1 2
2 49.21 x 120.57 ft lot