Local real estate rules require that you sign in to view sold property information.
Listed by Re/Max Premier Inc..
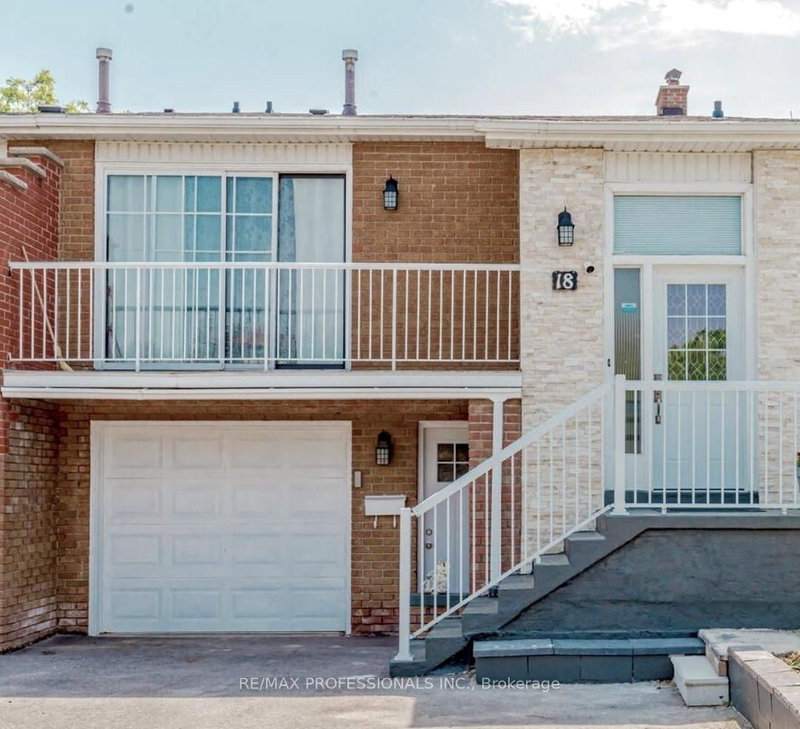
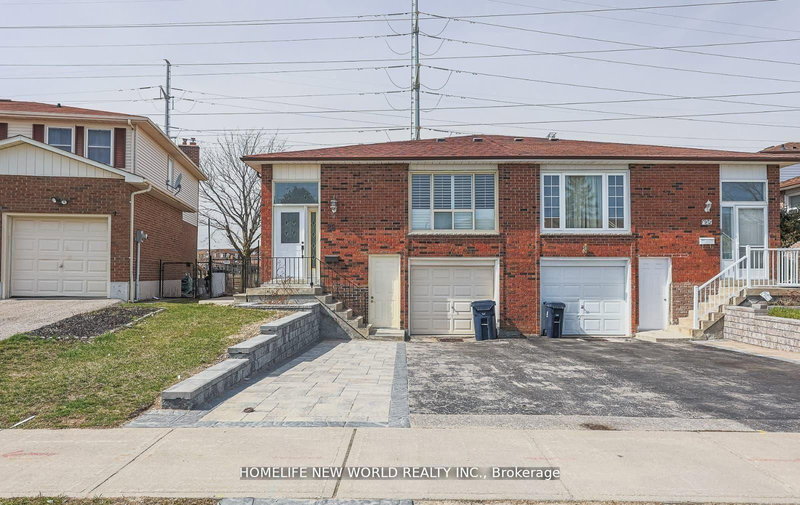
Main Floor-99 Albany Drive is a Semi-Detached, Backsplit 5 and is currently for Lease @ $3,000. Taxes in null were $0.00.
More homes for lease under 3k in Vaughan
Beautiful and large 3 bedroom home in desirable West Woodbridge! Perfect family home offering over 1700 sq ft of living space, including 3 large bedrooms, and an excellent layout. The Backsplit 5 on Main Floor-99 Albany Drive has 3 bedrooms, 1 bathrooms, and is located on a 118 x 23.04 ft lot in the community of West Woodbridge . The home offers a large family size kitchen with brand new stainless steel appliances, granite counters, undermount sink, backsplash, valence lighting, and a separate and large breakfast area! The living and dining rooms offer hardwood floors, and a functional open concept feel and lead to the large balcony where you can relax and enjoy the summer nights. This home uniquely offers a private laundry, 2 parking spots, and all utilities included in the rent (except internet and cable).
Fridge, Stove, Dishwasher, Washer, Dryer, All ELFs, All Window Coverings, Central Vac and Equipment.
The address Main Floor-99 Albany Drive was listed for lease (MLS# N13576538) on Friday, July 17, 2026.




 Share
Share


 3
3 3
3 23.04 x 118 ft lot