Local real estate rules require that you sign in to view sold property information.
| List Date | List Price | Last Status | Sold Date | Sold Price | Days On Market |
|---|---|---|---|---|---|
| 0000-00-00 | $00000 | Exp | N/A | N/A | N/A |
| 0000-00-00 | $00000 | Exp | N/A | N/A | N/A |
| 0000-00-00 | $00000 | Exp | N/A | N/A | N/A |
| 0000-00-00 | $00000 | Exp | N/A | N/A | N/A |
| 0000-00-00 | $00000 | Ter | N/A | N/A | N/A |
| 0000-00-00 | $00000 | Ter | N/A | N/A | N/A |
| 0000-00-00 | $00000 | Exp | N/A | N/A | N/A |
| 0000-00-00 | $00000 | Ter | N/A | N/A | N/A |
| 0000-00-00 | $00000 | Sld | Apr 29, 2013 | $875,000 |
Listed by Re/Max West Realty Inc..
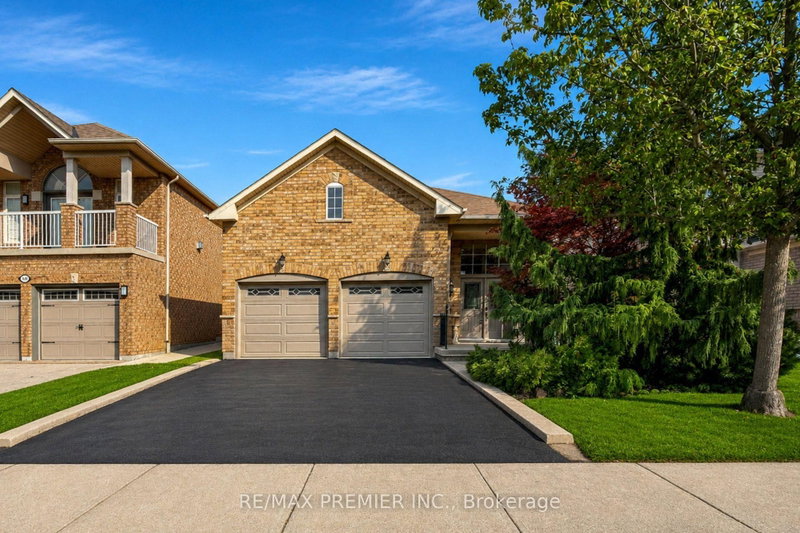
71 Gidleigh Park Crescent is a Detached, Bungalow and is currently for Sale @ $1,760,000. Taxes in 2026 were $7,102.58.
More homes for sale under 1.8M in Vaughan
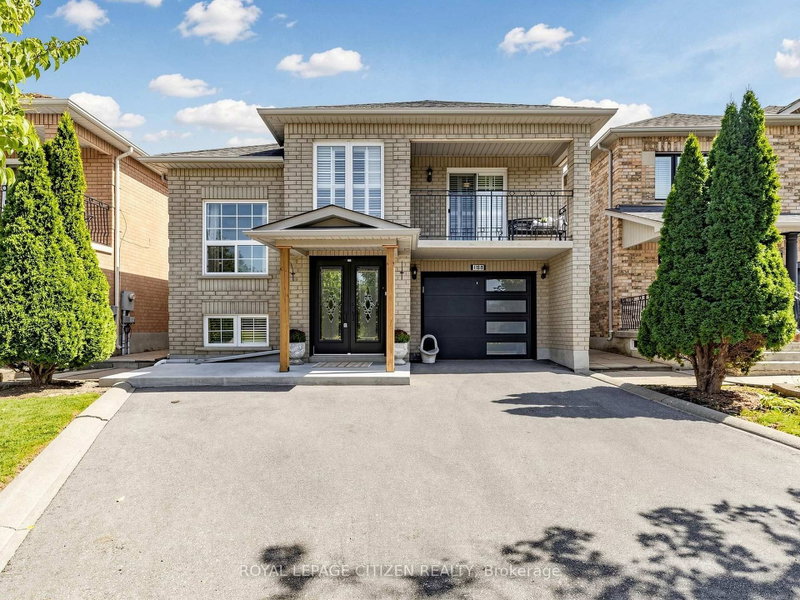
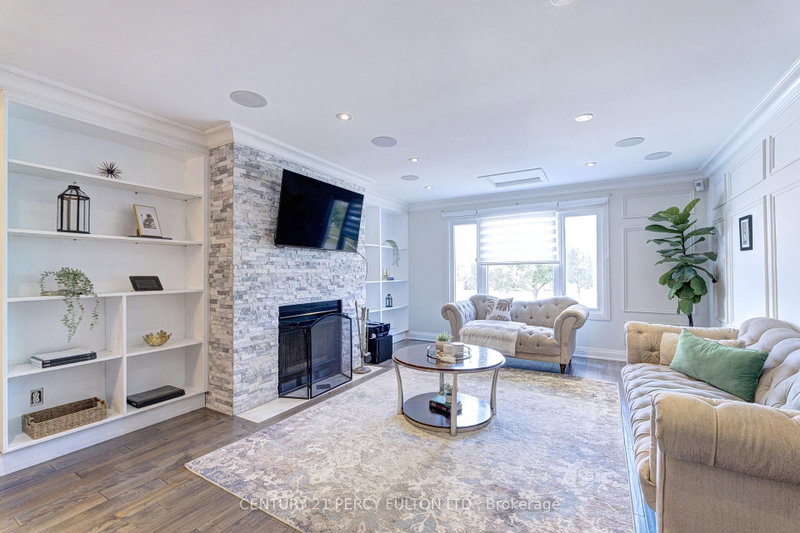
Originally selected and showcased as the builder's model home, this distinguished residence combines generous proportions, thoughtful design and an exceptional natural setting. The Bungalow on 71 Gidleigh Park Crescent has 3 bedrooms, 3 bathrooms, and is located on a 113 x 71.73 ft lot in the community of Islington Woods .For the buyer who recognizes that true luxury extends beyond the interior of a home, this rare executive walkout bungalow in prestigious Islington Woods offers approximately 4,155 sq. ft. of total interior living space, an exceptionally private backyard and peaceful views framed by mature greenery. With no homes directly behind it and protected conservation beyond, the property provides a remarkable sense of openness-an increasingly difficult feature to find in Vaughan.Thoughtfully maintained and filled with natural light, the home features soaring 9-ft ceilings, skylight, expansive windows and two gas fireplaces, creating an inviting atmosphere throughout. Its spacious and versatile layout is equally suited to elegant entertaining, comfortable everyday living and growing or multi-generational households.The beautifully finished walkout lower level substantially expands the possibilities, offering flexible space for entertaining, working from home, extended family living or creating a comfortable private retreat. It opens directly to a covered patio and tranquil backyard, while multiple outdoor living areas provide inviting settings for morning coffee, family gatherings and peaceful evenings overlooking nature.The sale also includes the Seller's registered interest in the adjoining shared parcel, with existing fencing extending into a portion of that parcel. Further information is available for review.Ideally situated near Kleinburg Village, Weston Downs, Sonoma Heights, Vellore Village and East Woodbridge, with easy access to Highways 427, 400 and 407. Enjoy proximity to Boyd Conservation Park, the Kortright Centre, the McMichael Canadian Art Collection, championship golf courses, reputable schools, fine dining, shopping, fitness facilities, community centres and more.
SS refrigerator, stove, dishwasher. Bar fridge & dishwasher, microwave, white washer and dryer, existing electric light fixtures (including dining room chandelier), all existing window coverings and blinds, Lower Lever Barbecue. All main floor and basement windows were replaced in 2024, with the exception of the two small windows adjacent to the wet bar and the basement bedroom window.
The address 71 Gidleigh Park Crescent was listed for sale (MLS# N13575154) on Friday, July 17, 2026.




 Share
Share


 3+1
3+1 3+1
3+1 2
2 71.73 x 113 ft lot