
Local real estate rules require that you sign in to view sold property information.
| List Date | List Price | Last Status | Sold Date | Sold Price | Days On Market |
|---|---|---|---|---|---|
| 0000-00-00 | $00000 | Lsd | Jan 07, 2025 | $3,100 | |
| 0000-00-00 | $00000 | Lsd | Aug 25, 2023 | $3,100 | |
| 0000-00-00 | $00000 | Lsd | May 11, 2012 | $1,650 | |
| 0000-00-00 | $00000 | Lsd | Dec 10, 2010 | $1,650 | |
| 0000-00-00 | $00000 | Exp | N/A | N/A | N/A |
| 0000-00-00 | $00000 | Lsd | Apr 12, 2006 | $1,450 |
Listed by Homelife Landmark Realty Inc..
188 Wainscot Avenue is a Semi-Detached, 2-Storey and is currently for Lease @ $2,900. Taxes in null were $0.00.
More homes for lease under 2.9k in Newmarket
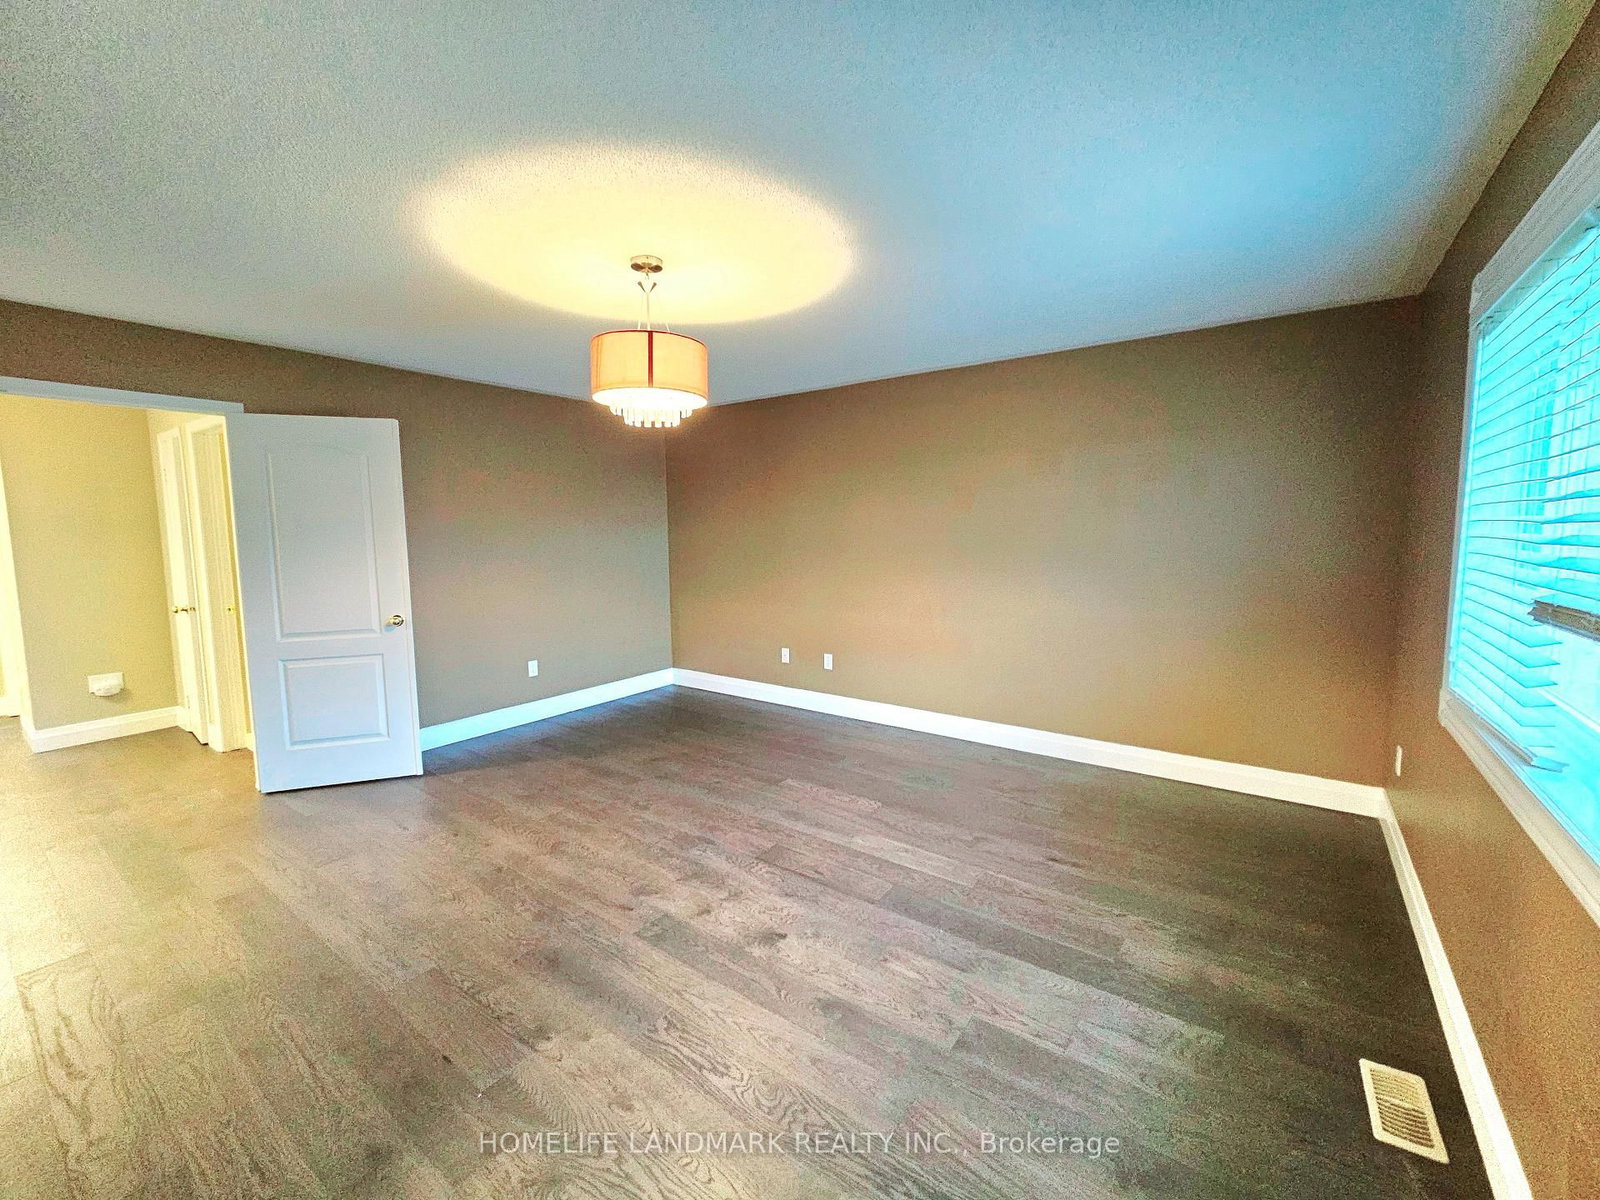
Bright & Spacious Semi-Detached W/ Brick & Stone Exterior. The 2-Storey on 188 Wainscot Avenue has 3 bedrooms, 3 bathrooms, and is located in the community of Woodland Hill . Open Concept Approx. 2105 Sqft Builder's Plan, Direct Access To Garage. Fenced Backyard South Exposure. Total Three Parking Spaces And No Walk Way. Close To Upper Canada Mall & Public Transit. Mins To Costco, Supermarket, Golf Course & Go Train, School And Park.
Fridge, Stove, Dishwasher, Washer, Dryer And Blinds
The address 188 Wainscot Avenue was listed for lease (MLS# N13569872) on Thursday, July 16, 2026.




 Share
Share








 3
3 3
3 1
1 York
York