Local real estate rules require that you sign in to view sold property information.
Listed by Re/Max Experts.
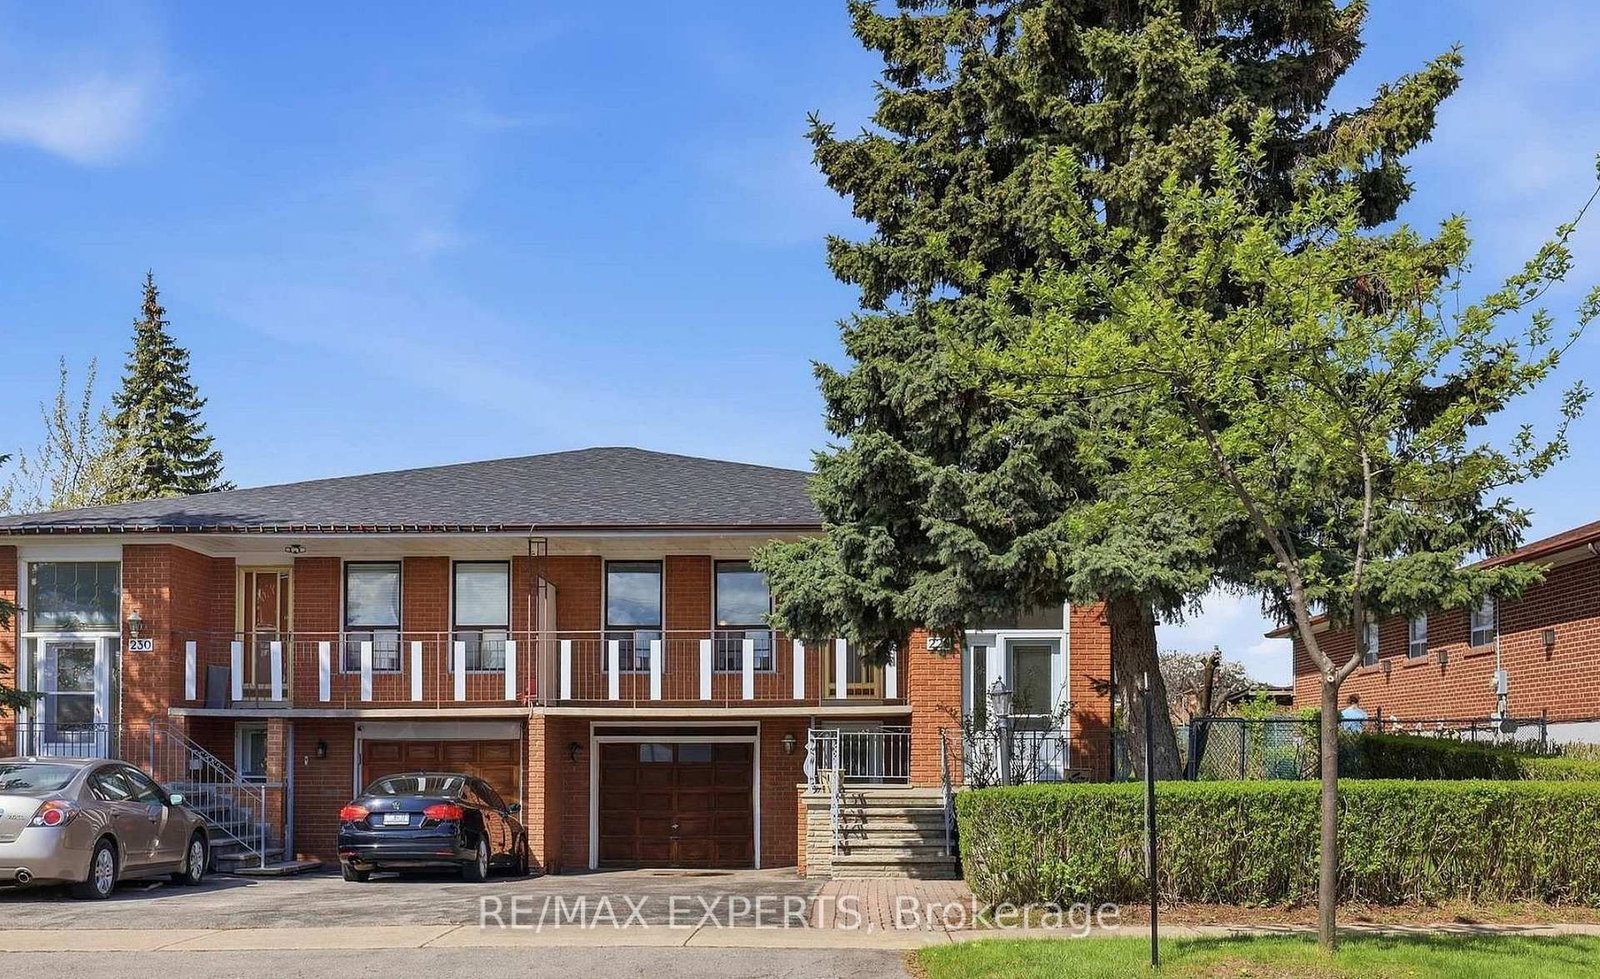
BSMT-228 Andrew Park is a Semi-Detached, Bungalow-Raised and is currently for Lease @ $1,699. Taxes in null were $0.00.
More homes for lease under 1.7k in Vaughan
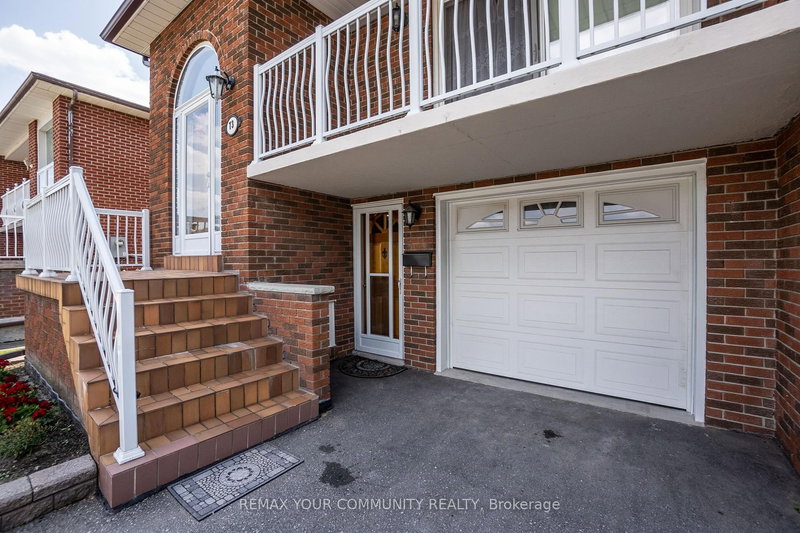
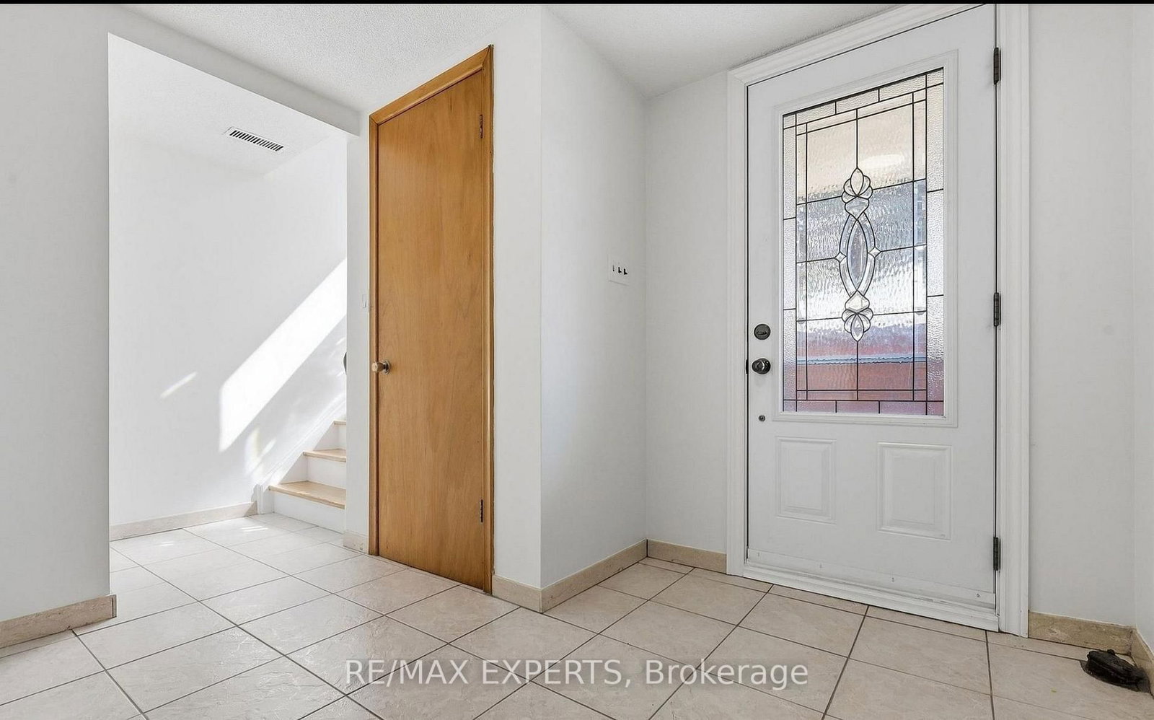
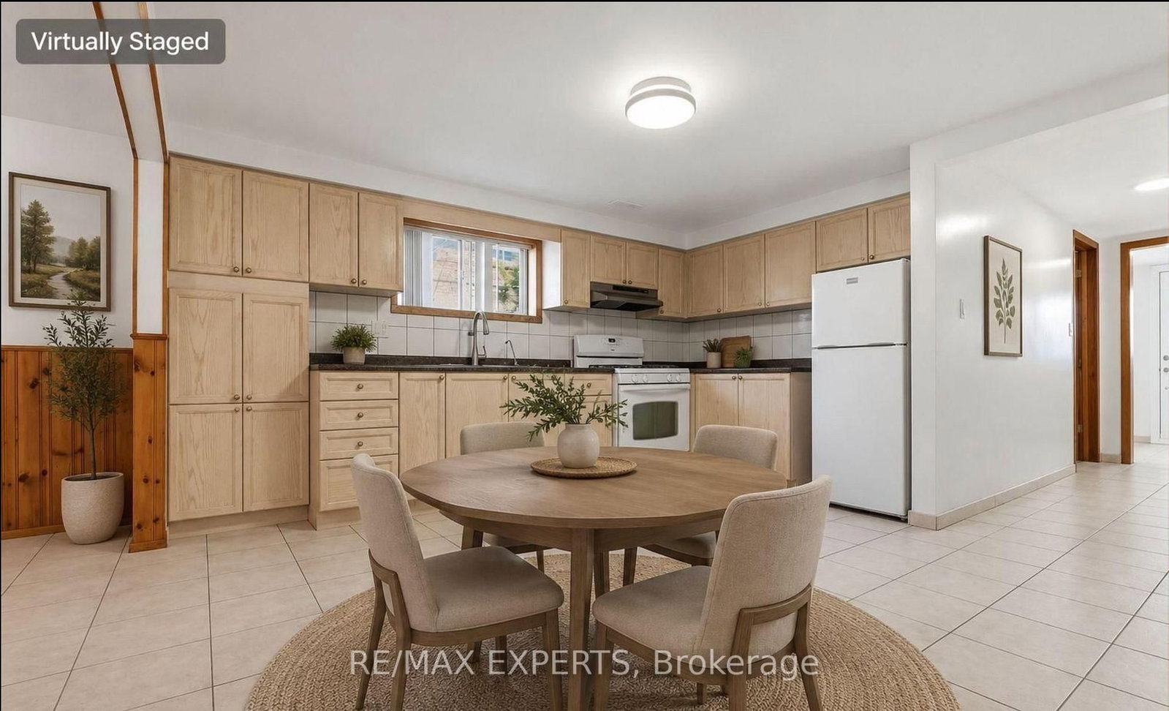
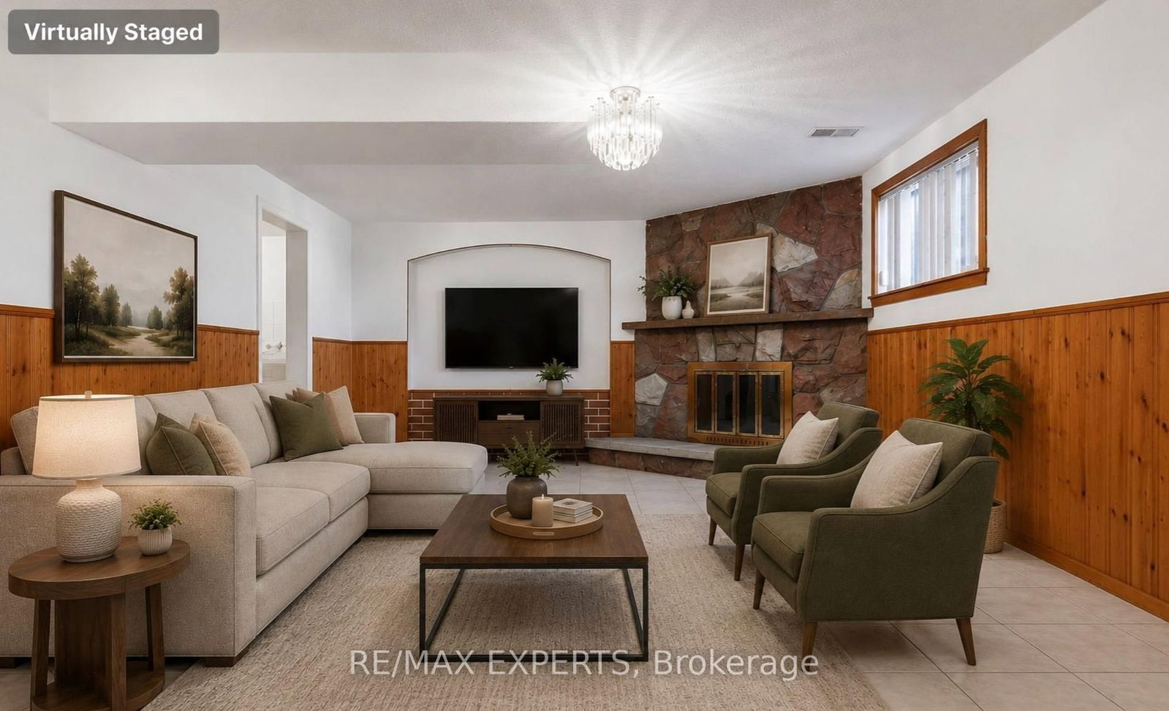
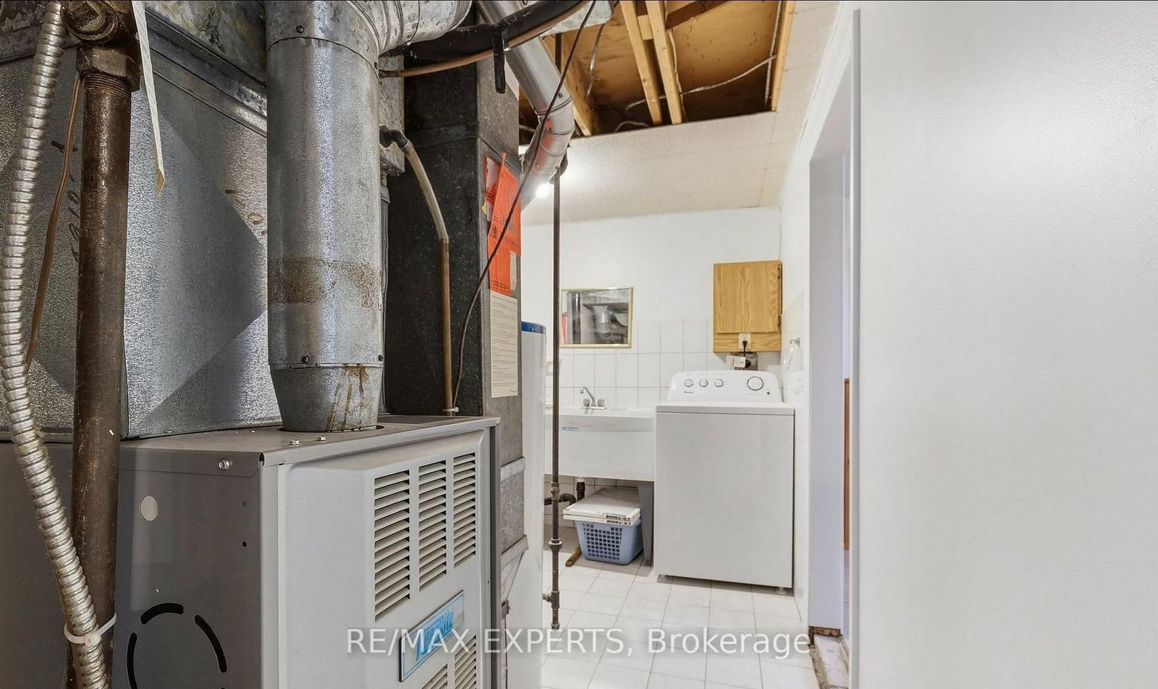
Bright and spacious 1-bedroom, 1-bathroom basement apartment available for lease in a highly desirable Vaughan neighbourhood. The Bungalow-Raised on BSMT-228 Andrew Park has 1 bedrooms, 1 bathrooms, and is located on a 125 x 38.5 ft lot in the community of West Woodbridge . Ideal for a single professional or couple, this well-maintained unit features a private separate entrance, a spacious bedroom, a full bathroom, and a functional kitchen with an open-concept living area. One parking space is included for added convenience. Situated in a quiet, family-friendly community, this home is just minutes from public transit, shopping, schools, parks, and major highways, offering easy access to all essential amenities. Tenant is responsible for 40% of utilities.
Fridge, Stove, 1 Parking
The address BSMT-228 Andrew Park was listed for lease (MLS# N13568484) on Tuesday, July 14, 2026.




 Share
Share




 1
1 1
1 38.5 x 125 ft lot