By

Sign In
Sign In to view listing's details
×

7 Cossar Drive in Aurora has been sold

MLS #:
N13558818
Type:
Detached, 2-Storey
Approx. SQFT:
1100-1500
Basement:
Finished
3 3
1 58.03 x 97.62 ft lot
PROPERTY HISTORY
List Date List Price Last Status Sold Date Sold Price Days On Market
0000-00-00 $00000 Ter N/A N/A N/A
0000-00-00 $00000 Exp N/A N/A N/A
0000-00-00 $00000 Ter N/A N/A N/A
0000-00-00 $00000 Sld Feb 06, 2022 $1,385,000
0000-00-00 $00000 Sld Jun 30, 2021 $935,539
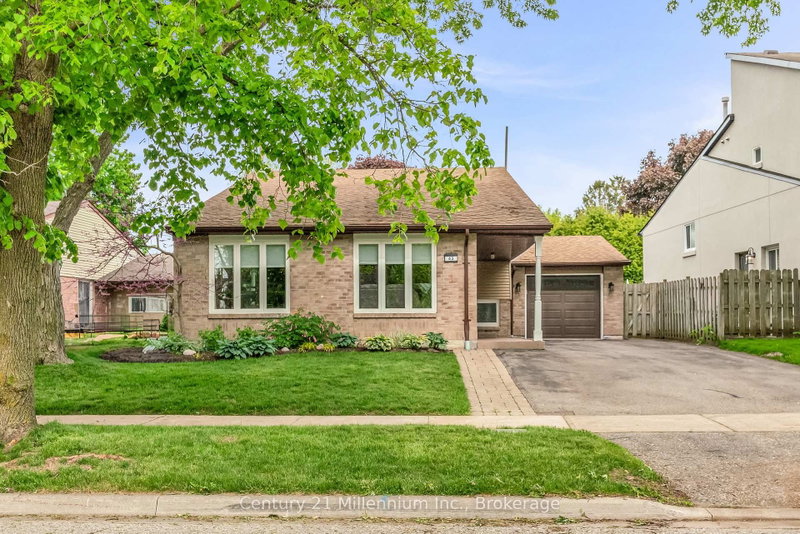
Welcome to this extensively renovated 3-bedroom, 3-bathroom detached home where modern luxury meets everyday comfort. Offering approximately $250,000 in quality renovations, this move-in ready home features a bright, open-concept layout with stylish finishes throughout. Enjoy your own private sauna complete with a newly added basement shower, plus recent exterior upgrades including a *new interlock driveway and walkway* , all-new backyard fencing, and a newly built deck; perfect for relaxing or entertaining. Ideally situated in one of Aurora's most sought-after neighbourhoods, close to top-rated schools, parks, shopping, restaurants, transit, and major highways.

WHAT'S YOUR HOME WORTH?

Click here to get an instant estimate and track its value over time.

  • Date Listed: Monday, July 13, 2026
  • Listing Brokerage: Keller Williams Referred Urban Realty - Disclaimer: The information contained in this listing has not been verified by Keller Williams Referred Urban Realty and should be verified by the buyer.
  • Virtual Tour: View Virtual Tour for 7 Cossar Drive
  • City: Aurora

    More 3 bedrooms homes for sale in Aurora

  • Neighbourhood: Aurora Highlands
  • Major Intersection: Yonge St & Murray Dr
  • Full Address: 7 Cossar Drive, Aurora, L4G 3N6, Canada, ON, Canada
  • Kitchen: hardwood floor, B/I Appliances, Granite Counter
  • Living Room: hardwood floor, Electric Fireplace, Large Window
  • Amenities:
  • Taxes: $5,310.00 (2025)
Utility5 x 10 ft50 sq ft
Primary18 x 10 ft180 sq ft
Other6 x 10 ft60 sq ft
2nd Br14 x 10 ft140 sq ft
Kitchen9 x 9 ft81 sq ft
3rd Br11 x 11 ft121 sq ft
Dining16 x 17 ft272 sq ft
Rec22 x 17 ft374 sq ft
Living18 x 10 ft180 sq ft

Similar homes for sale