By

Sign In
Sign In to view listing's details
×

269-150 Honeycrisp Crescent in Vaughan has been leased

MLS #:
N13557066
Type:
Condo Townhouse, 3-Storey
Approx. SQFT:
1200-1399
3 3
1
PROPERTY HISTORY
List Date List Price Last Status Sold Date Sold Price Days On Market
0000-00-00 $00000 Lsd Oct 21, 2024 $3,300

Listed by Royal Lepage Premium One Realty.

269-150 Honeycrisp Crescent is a Condo Townhouse, 3-Storey and is currently for Lease @ $3,100. Taxes in null were $0.00.

More condos for lease under 3.1k in Vaughan

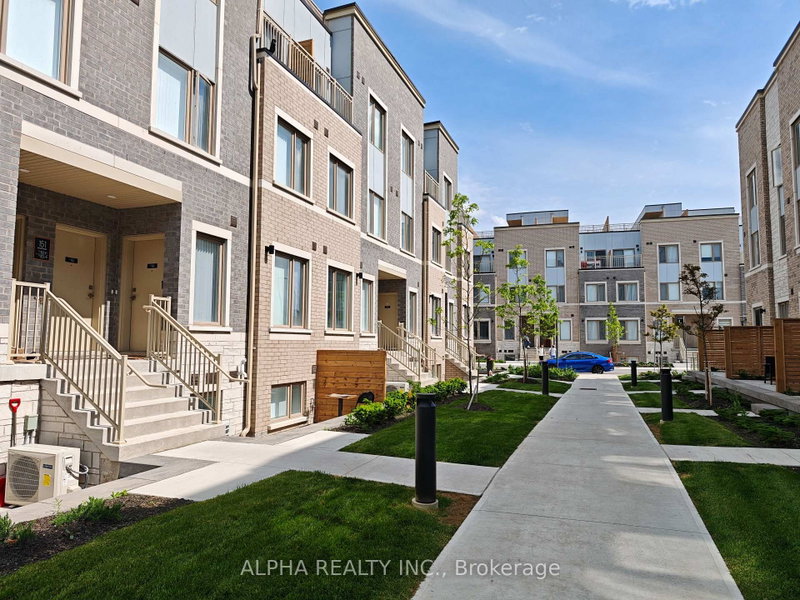
Stunning and modern 3 bed, 2. The 3-Storey on 269-150 Honeycrisp Crescent has 3 bedrooms, 3 bathrooms, and is located in the community of Vaughan Corporate Centre .5 bath townhouse in the highly desirable Mobilio Towns! (built 2024) Features a bright, open concept kitchen, living and dining layout, ensuite laundry, and premium stainless steel appliances. Enjoy outdoor living on your private rootop terrace equipped with a gas BBQ hookup. Prime location just south of VMC subway station and transit hub (viva, yrt, go). Minutes to York University, Hwy 400/407/7, Ikea, Costco, Cineplex, shopping, dining and fitness. Move in ready! Some photos are virtually staged.

The address 269-150 Honeycrisp Crescent was listed for lease (MLS# N13557066) on Monday, July 13, 2026.

WHAT'S YOUR HOME WORTH?

Click here to get an instant estimate and track its value over time.

  • Date Listed: Monday, July 13, 2026
  • Listing Brokerage: Royal Lepage Premium One Realty - Disclaimer: The information contained in this listing has not been verified by Royal Lepage Premium One Realty and should be verified by the buyer.

  • City: Vaughan

    More 3 bedrooms condos for lease in Vaughan

  • Neighbourhood: Vaughan Corporate Centre
  • Major Intersection: Hwy 7 and Jane St
  • Full Address: 269-150 Honeycrisp Crescent, Vaughan, L4K 0N7, ON, Canada
  • Living Room: Laminate, Combined W/Dining, Large Window
  • Kitchen: Laminate, Stainless Steel Appl, Breakfast Bar
  • Amenities:
  • Taxes: $0.00 (null)
Living19 x 9 ft171 sq ft
Dining19 x 9 ft171 sq ft
Kitchen13 x 7 ft91 sq ft
Primary14 x 11 ft154 sq ft
2nd Br9 x 8 ft72 sq ft
Laundry8 x 7 ft56 sq ft
3rd Br10 x 7 ft70 sq ft

Similar condos for lease