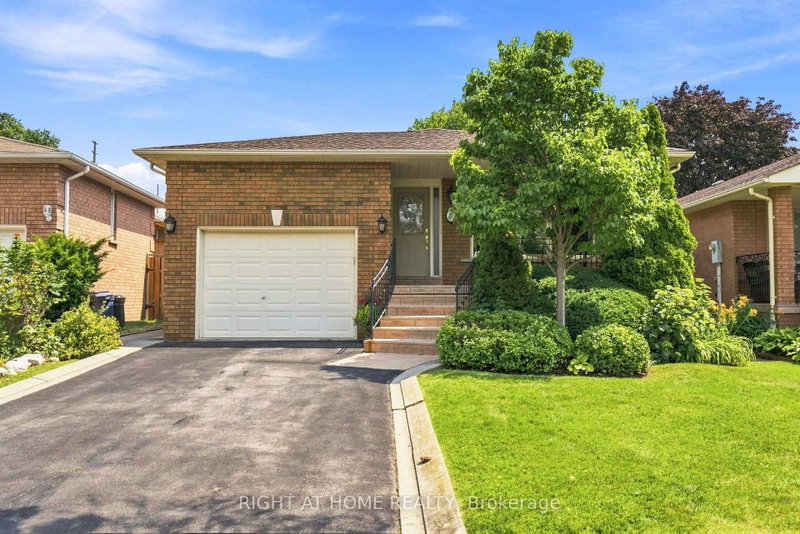
Welcome To 83 Blaine Court, A Rare Opportunity To Own A Beautifully Maintained Detached Bungalow On A Premium Lot In The Heart Of Highly Sought-After East Woodbridge. Lovingly Cared For By Its Owner For Over 30 Years, This Exceptional 3-Bedroom, 2-Bathroom Home With A completely Finished Basement Is Ready For Its Next Chapter.Offering Between 1,000-1,500 Square Feet Of Thoughtfully Designed Main-Floor Living Space, The Home Features Spacious Principal Rooms, A Generous Living And Dining Area, A Large Eat-In Kitchen, And A Full 1.5 Car Garage. The Functional layout Provides The Perfect Opportunity To Move In And Enjoy Or Customized To Suit Your Personal Style.Whether You're Downsizing, Upsizing, Or Looking For A Family-Friendly Neighbourhood, This Home Offers Timeless Appeal, Outstanding, Value, And Endless Potential. Ideally Situated On A Quiet Court, 83 Blaine court Offers Peaceful Suburban Living With Convenient Access To Schools, Parks, Public Transit, Shopping, And Major Highways. This Is A Rare Chance To Own A Solid, Well-Built Home In One Of Vaughan's Most Desirable Communities. Don't Miss This Exceptional Opportunity!
Listing Brokerage: Sutton Group-Tower Realty Ltd. - Disclaimer: The information contained in this listing has not been verified by Sutton Group-Tower Realty Ltd. and should be verified by the buyer.


 Share


 3
 3
 1
 40.29 x 148.54 ft lot