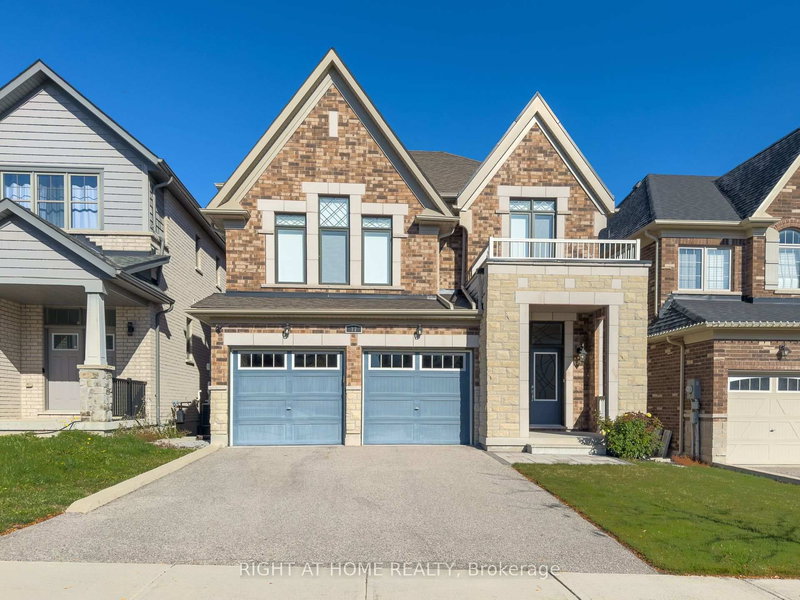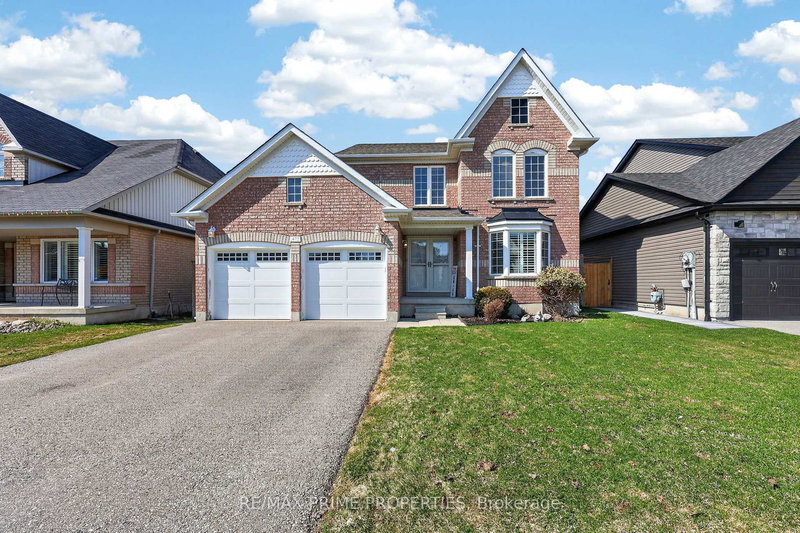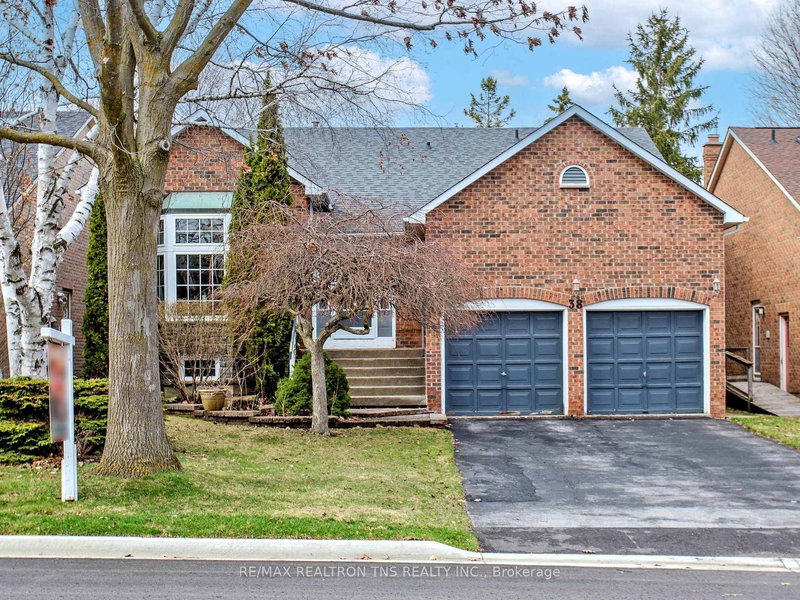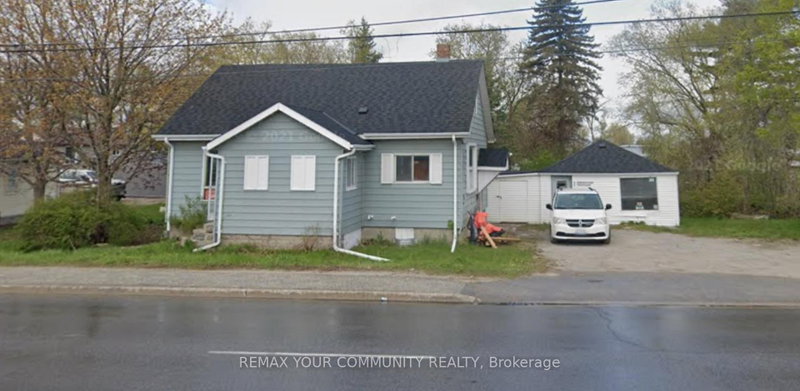
Local real estate rules require that you sign in to view sold property information.
| List Date | List Price | Last Status | Sold Date | Sold Price | Days On Market |
|---|---|---|---|---|---|
| 0000-00-00 | $00000 | Lsd | Mar 07, 2017 | $2,700 | |
| 0000-00-00 | $00000 | Sld | Jun 10, 2016 | $900,000 |
Listed by Bay Street Group Inc..
133 Riveredge Drive is a Detached, 2-Storey and is currently for Sale @ $1,080,000. Taxes in 2026 were $7,719.36.
More homes for sale under 1.1M in Georgina
Stunning Waterfront Gem! Situated right in the heart of town on the river to Lake Simcoe. The 2-Storey on 133 Riveredge Drive has 3 bedrooms, 4 bathrooms, and is located on a 200 x 50 ft lot in the community of Keswick North . This custom-feel home shines with 9ft ceilings, premium hardwood, pot lights, and timeless granite counters. The open-concept kitchen, dining, and great room open directly to a large deck with private river views, ideal for entertaining. Includes a cozy front porch and a 2+ car garage with a drive-through door. Don't miss this chance to live the ultimate four-season waterfront lifestyle!
Includes; Stainless Steel Fridge & Freezer, Stove, Dishwasher, Washer And Dryer, Upscale Light Fixtures, All Window Coverings
The address 133 Riveredge Drive was listed for sale (MLS# N13547092) on Friday, July 10, 2026.




 Share
Share


 3+1
3+1 3+1
3+1 2
2 50 x 200 ft lot