Local real estate rules require that you sign in to view sold property information.
| List Date | List Price | Last Status | Sold Date | Sold Price | Days On Market |
|---|---|---|---|---|---|
| 0000-00-00 | $00000 | Lsd | May 11, 2018 | $2,290 | |
| 0000-00-00 | $00000 | Sld | Sep 21, 2016 | $955,000 |
Listed by Homelife Golconda Realty Inc..
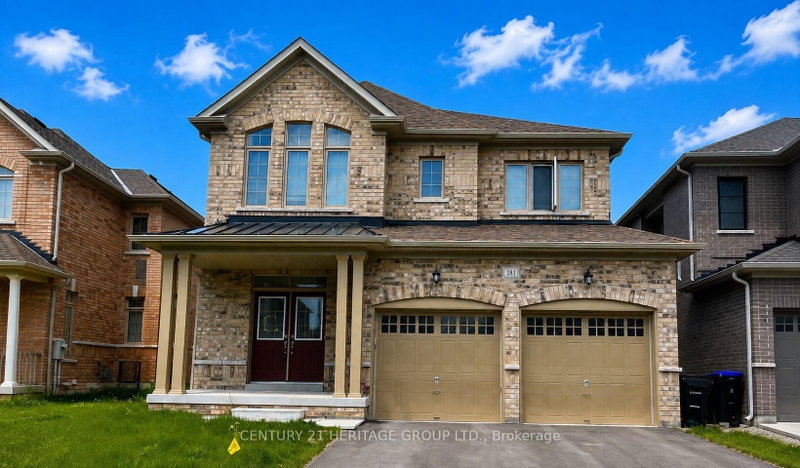
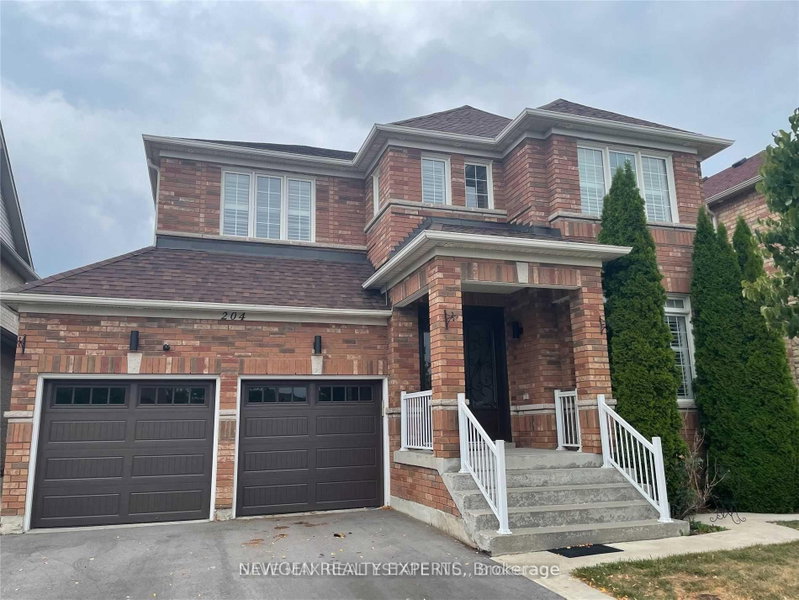
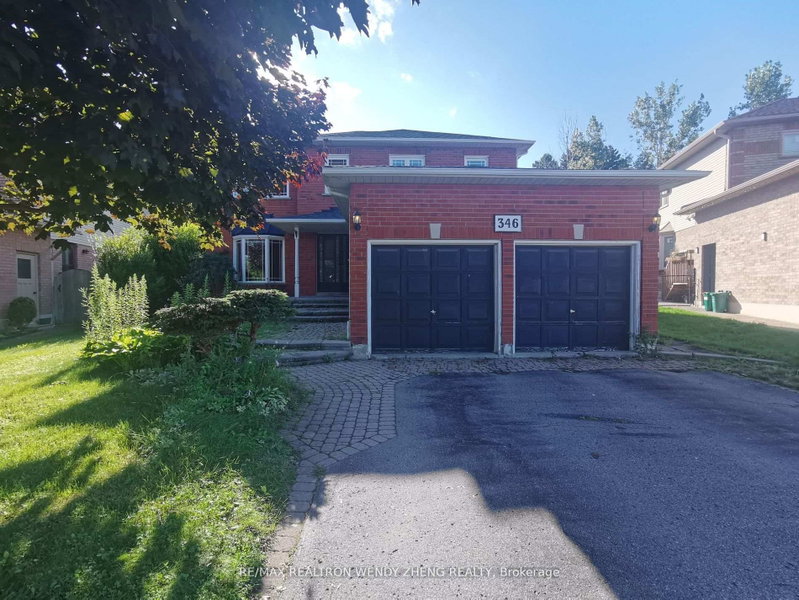
38 Keffer Circle is a Detached, 2-Storey and is currently for Lease @ $2,890. Taxes in null were $0.00.
More homes for lease under 2.9k in Newmarket
Bright & Spacious 4 Bedrooms Home in South Newmarket! Eat-in White Kitchen W Centre Island, Backsplash. The 2-Storey on 38 Keffer Circle has 4 bedrooms, 3 bathrooms, and is located on a 109.91 x 49.21 ft lot in the community of Armitage . Nice Living/Dining W Large Windows. Basement Not Included. One Garage parking and one Driveway parking space. Close to School, Park, Shopping, Transit & more. Great For Commuting Via Yonge Street.
Fridge, Stove, B/I Dishwasher, Kitchen Island/Garden Doors, Washer/Dryer. All Elfs & Window Cvrs/Rods, Hi Eff. Furance/A/C, Stone Fireplace, Cvac.
The address 38 Keffer Circle was listed for lease (MLS# N13546944) on Friday, July 10, 2026.




 Share
Share


 4
4 4
4 1
1 49.21 x 109.91 ft lot