Local real estate rules require that you sign in to view sold property information.
| List Date | List Price | Last Status | Sold Date | Sold Price | Days On Market |
|---|---|---|---|---|---|
| 0000-00-00 | $00000 | Lsd | Feb 11, 2023 | $3,100 | |
| 0000-00-00 | $00000 | Sus | N/A | N/A | N/A |
| 0000-00-00 | $00000 | Lsd | Nov 18, 2021 | $3,000 | |
| 0000-00-00 | $00000 | Sld | Apr 18, 2011 | $451,800 | |
| 0000-00-00 | $00000 | Sld | Dec 23, 2005 | $348,000 |
Listed by Homelife Landmark Realty Inc..
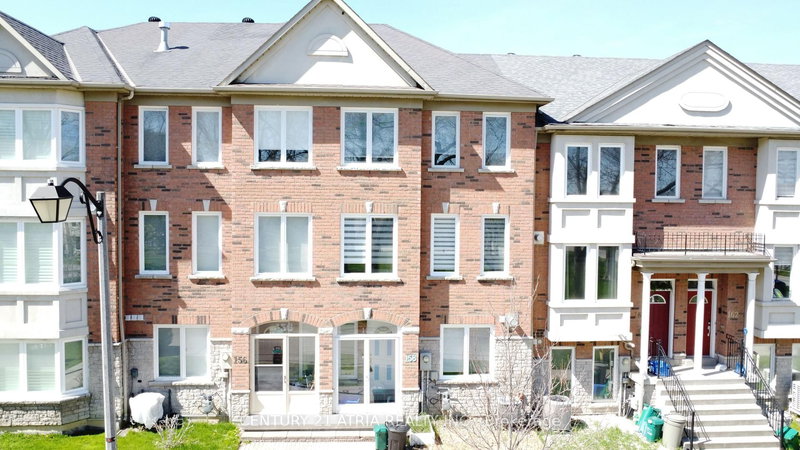
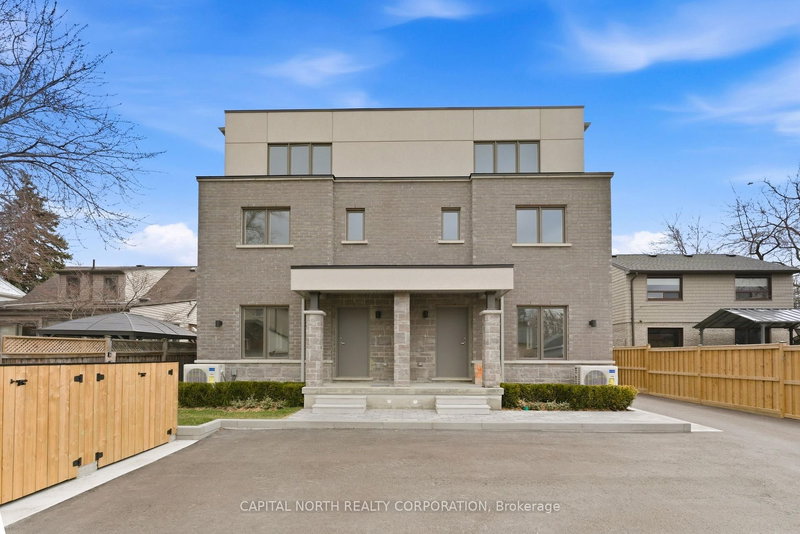
26 Joanna Crescent is a Att/Row/Twnhouse, 3-Storey and is currently for Lease @ $3,400. Taxes in null were $0.00.
More homes for lease under 3.4k in Vaughan
Client Remarks!!!Location,Location!!! Yonge&Clark. The 3-Storey on 26 Joanna Crescent has 3 bedrooms, 3 bathrooms, and is located on a 95 x 20 ft lot in the community of Crestwood-Springfarm-Yorkhill . Steps To Yonge.Beautiful Townhouse Loaded W/Upgrades.Beautiful Custom Maple Kitchen W/Under Cabinets, Entry From Garage To The House.Mature Trees.Extended 2 Car Driveway.Zoned For High Ranked Schools,Steps To Restaurants,Shopping,Transportation. All The Pictures Taken Before Current Tenants Move In.
Fridge, Stove, B/I Dishwasher, Front Load Maytag Washer&Dryer, Water Softener.
The address 26 Joanna Crescent was listed for lease (MLS# N13546794) on Thursday, July 09, 2026.




 Share
Share


 3
3 3
3 1
1 20 x 95 ft lot