By

CALL
TOUR PROPERTY
×

13 Eves Court in Newmarket for sale

Asking price
$1,049,990
Estimate (Jul 09)
$1,024,532
MLS #:
N13546050
Type:
Detached, 2-Storey
Approx. SQFT:
1500-2000
Basement:
Finished
3+1 3+1
2 15 x 37.73 ft lot
PROPERTY HISTORY
SIGN IN REQUIRED
List Date List Price Last Status Sold Date Sold Price Days On Market
0000-00-00 $00000 Ter N/A N/A N/A
0000-00-00 $00000 Sld Nov 08, 2006 $345,000
0000-00-00 $00000 Ter N/A N/A N/A
0000-00-00 $00000 Sld Apr 05, 2006 $292,000
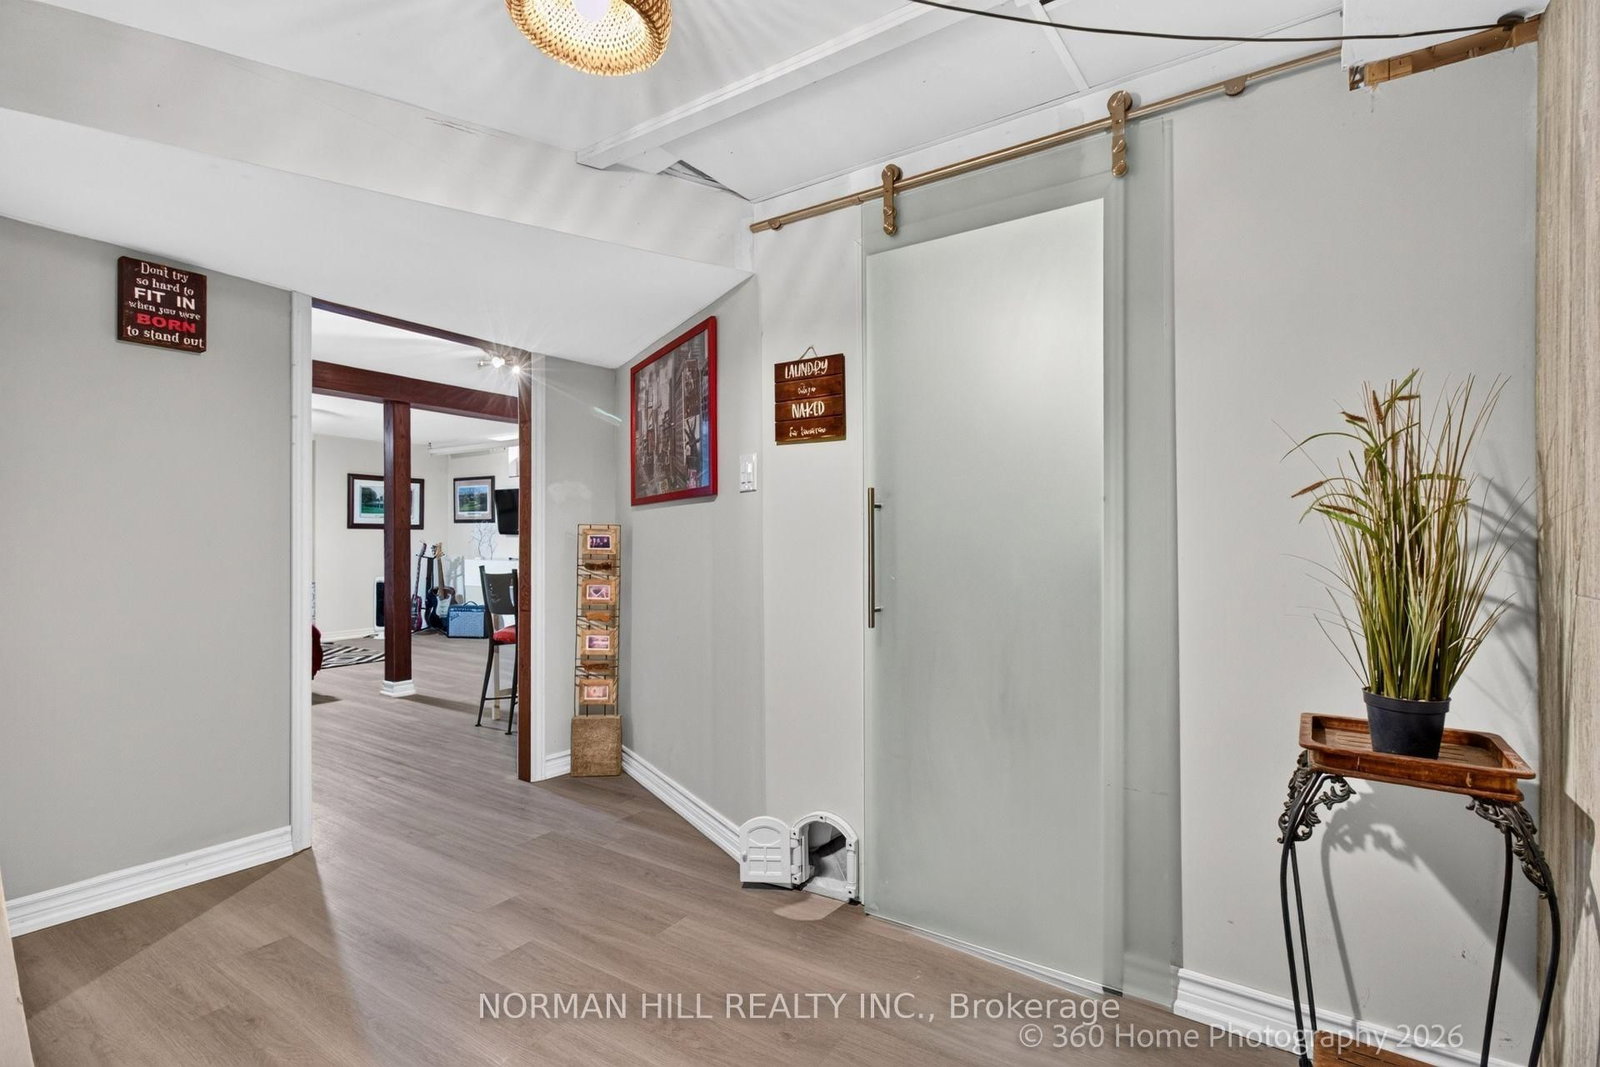
Stone and Stucco 2 story executive home located in Newmarket's sought after location Glenway, quiet court location, pie shape lot. The home features 3 + 1 bedrooms, the main floor is nicely renovated with hardwood and ceramic tile flooring throughout. Step out to the inviting outdoor area with extensive decking featuring a covered deck area, there is even a covered cooking station, further enjoy the outdoors with family and friends practicing your golf with a putting green in your own backyard. New carpeting recently installed on the stairs and upper hall. Finished basement boosting a nice sized bedroom with its own ensuite bath. Enjoy the main floor Family Room having a vaulted ceiling complimented by the built-in electric Fireplace/entertainment center with walkout to the rear deck. Roof re-shingled 2022, Furnace and Central Air Conditioner replaced 2022.

WHAT'S YOUR HOME WORTH?

Click here to get an instant estimate and track its value over time.

  • Date Listed: Thursday, July 09, 2026
  • Listing Brokerage: Norman Hill Realty Inc. - Disclaimer: The information contained in this listing has not been verified by Norman Hill Realty Inc. and should be verified by the buyer.

  • Virtual Tour: View Virtual Tour for 13 Eves Court
  • City: Newmarket

    More 3 bedrooms homes for sale in Newmarket
  • Neighbourhood: Glenway Estates
  • Major Intersection: Yonge Street and Millard Avenue W.
  • Full Address: 13 Eves Court, Newmarket, L3Y 7P8, Canada, ON, Canada
  • Living Room: hardwood floor, Bay Window
  • Kitchen: Ceramic Floor
  • Family Room: hardwood floor, Vaulted Ceiling, Electric Fireplace
  • Amenities:
  • Taxes: $5,475.00 (2026)
Living19 x 10 ft190 sq ft
Dining13 x 9 ft117 sq ft
Kitchen11 x 10 ft110 sq ft
Family17 x 11 ft187 sq ft
Primary17 x 11 ft187 sq ft
Br10 x 10 ft100 sq ft
Br12 x 10 ft120 sq ft
Rec18 x 17 ft306 sq ft
Br15 x 10 ft150 sq ft

Recently sold comparables in Glenway Estates

Similar homes for sale

WHAT'S YOUR HOME WORTH?

Click here to get an instant estimate and track its value over time.