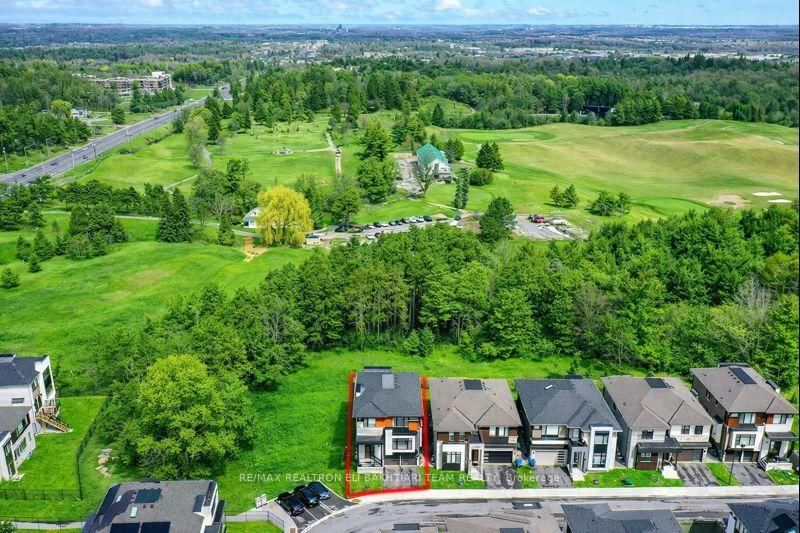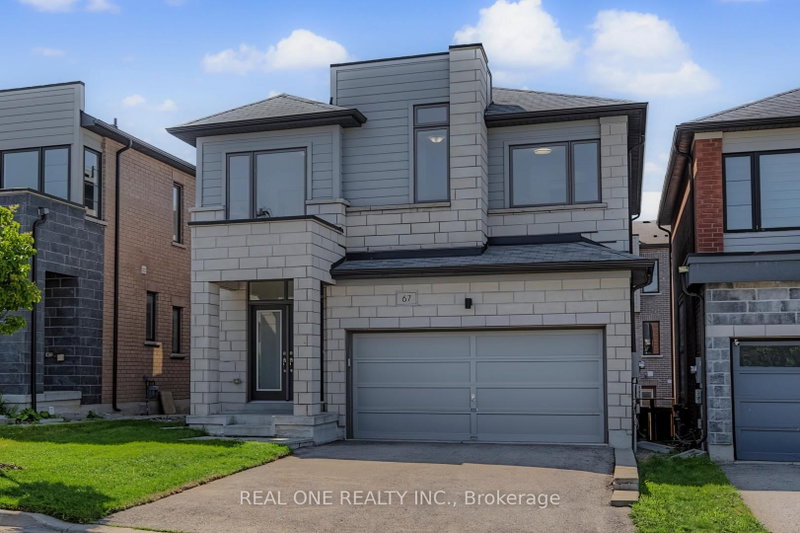
Local real estate rules require that you sign in to view sold property information.
Listed by Royal Lepage Signature Realty.
228 Reg Harrison Trail is a Detached, 2-Storey and is currently for Sale @ $1,999,888. Taxes in 2026 were $8,620.64.
More homes for sale under 2M in Newmarket
***Welcome Home To This Beautifully Customized Executive Home In The Prestigious Glenway Community***Featuring Over 3000 Square Feet Of Refined Living With Builder Designed Upgrades And Modern Enhancements Throughout. The 2-Storey on 228 Reg Harrison Trail has 4 bedrooms, 4 bathrooms, and is located on a 111.54 x 78.44 ft lot in the community of Glenway Estates . Freshly Painted And Featuring Brand New Bedroom Flooring, The Interior Feels Bright, Elevated, And Meticulously Maintained.The Main Floor Showcases An Impressive Open Concept Layout Designed For Both Everyday Comfort And Upscale Entertaining. A Gourmet Kitchen Anchors The Space With A Massive Island, Top Tier Appliances, Pot Lights, And Generous Workspace. The Adjoining Living And Dining Areas Offer Exceptional Scale And Natural Light, Creating A Seamless Flow For Gatherings. A Main Floor Office Provides A Private And Functional Space For Work Or Study. The Second Level Features Four Spacious Bedrooms, Each Offering Comfort And Flexibility For Families Of All Sizes. Custom Builder Selections Are Evident Throughout, From The Proportions Of The Rooms To The Quality Of The Finishes And The Overall Sense Of Elegance.A Walkout Leads To A Private Backyard Retreat That Feels Like A Personal Resort. The Inground Pool, Waterfall Feature, Gazebo, And Multiple Seating Areas Create An Outdoor Environment Ideal For Summer Enjoyment And Memorable Entertaining. It Is A True Oasis Designed For Relaxation And Hosting. Glenway Is Known For Its Established Streetscape, Excellent Schools, Parks, And Convenient Access To Amenities. Commuters Benefit From Being Minutes To Both Highway 400 And Highway 404, Offering Efficient Travel Across The GTA.228 Reg Harrison Trail Delivers A Rare Combination Of Custom Design, Modern Upgrades, And A Stunning Backyard Escape In One Of Newmarket's Most Desirable Neighbourhoods. A Standout Property With Exceptional Presence And Lifestyle Appeal.
All Existing Stainless Steel Appliances: Fisher & Paykel French Door Fridge, Fisher & Paykel 6 Burner Gas Range, Built-In Hoodfan, Miele Built-In Dishwasher, KitchenAid Fridge In Pantry, Leathered Quartz Countertops In Kitchen And Pantry, LG ThinQ Grey Washer And Dryer, All Existing Window Covering Including Hunter Douglas Blinds Throughout, All Electrical Light Fixtures Including Pot Lights Throughout, Wine Rack In Dining Room, Built-In Speakers, Rough-In For Bathroom In Basement, Furnace, Fresh Air System, AC, Alarm System (Not Monitored), Security System With Cameras And All Related Attachments, CVAC And All Related Equipment, Pool With Waterfall And All Related Equipment, Gazebo And Shed In The Backyard, Inground Sprinkler System, Two Garage Door Openers And Remotes.
The address 228 Reg Harrison Trail was listed for sale (MLS# N13543382) on Thursday, July 09, 2026.




 Share
Share


 4
4 4
4 2
2 78.44 x 111.54 ft lot