By

Sign In
Sign In to view listing's details
×

52 Brockdale Street in Richmond Hill has been leased

MLS #:
N13539584
Type:
Detached, 2-Storey
Approx. SQFT:
2000-2500
Basement:
Unfinished
4 4
2 36 x 105 ft lot
PROPERTY HISTORY
List Date List Price Last Status Sold Date Sold Price Days On Market
0000-00-00 $00000 Exp N/A N/A N/A
0000-00-00 $00000 Sld May 25, 2019 $1,260,000
0000-00-00 $00000 Sld Apr 16, 2014 $722,500

Listed by Century 21 King`S Quay Real Estate Inc..

52 Brockdale Street is a Detached, 2-Storey and is currently for Lease @ $4,300. Taxes in null were $0.00.

More homes for lease under 4.3k in Richmond Hill

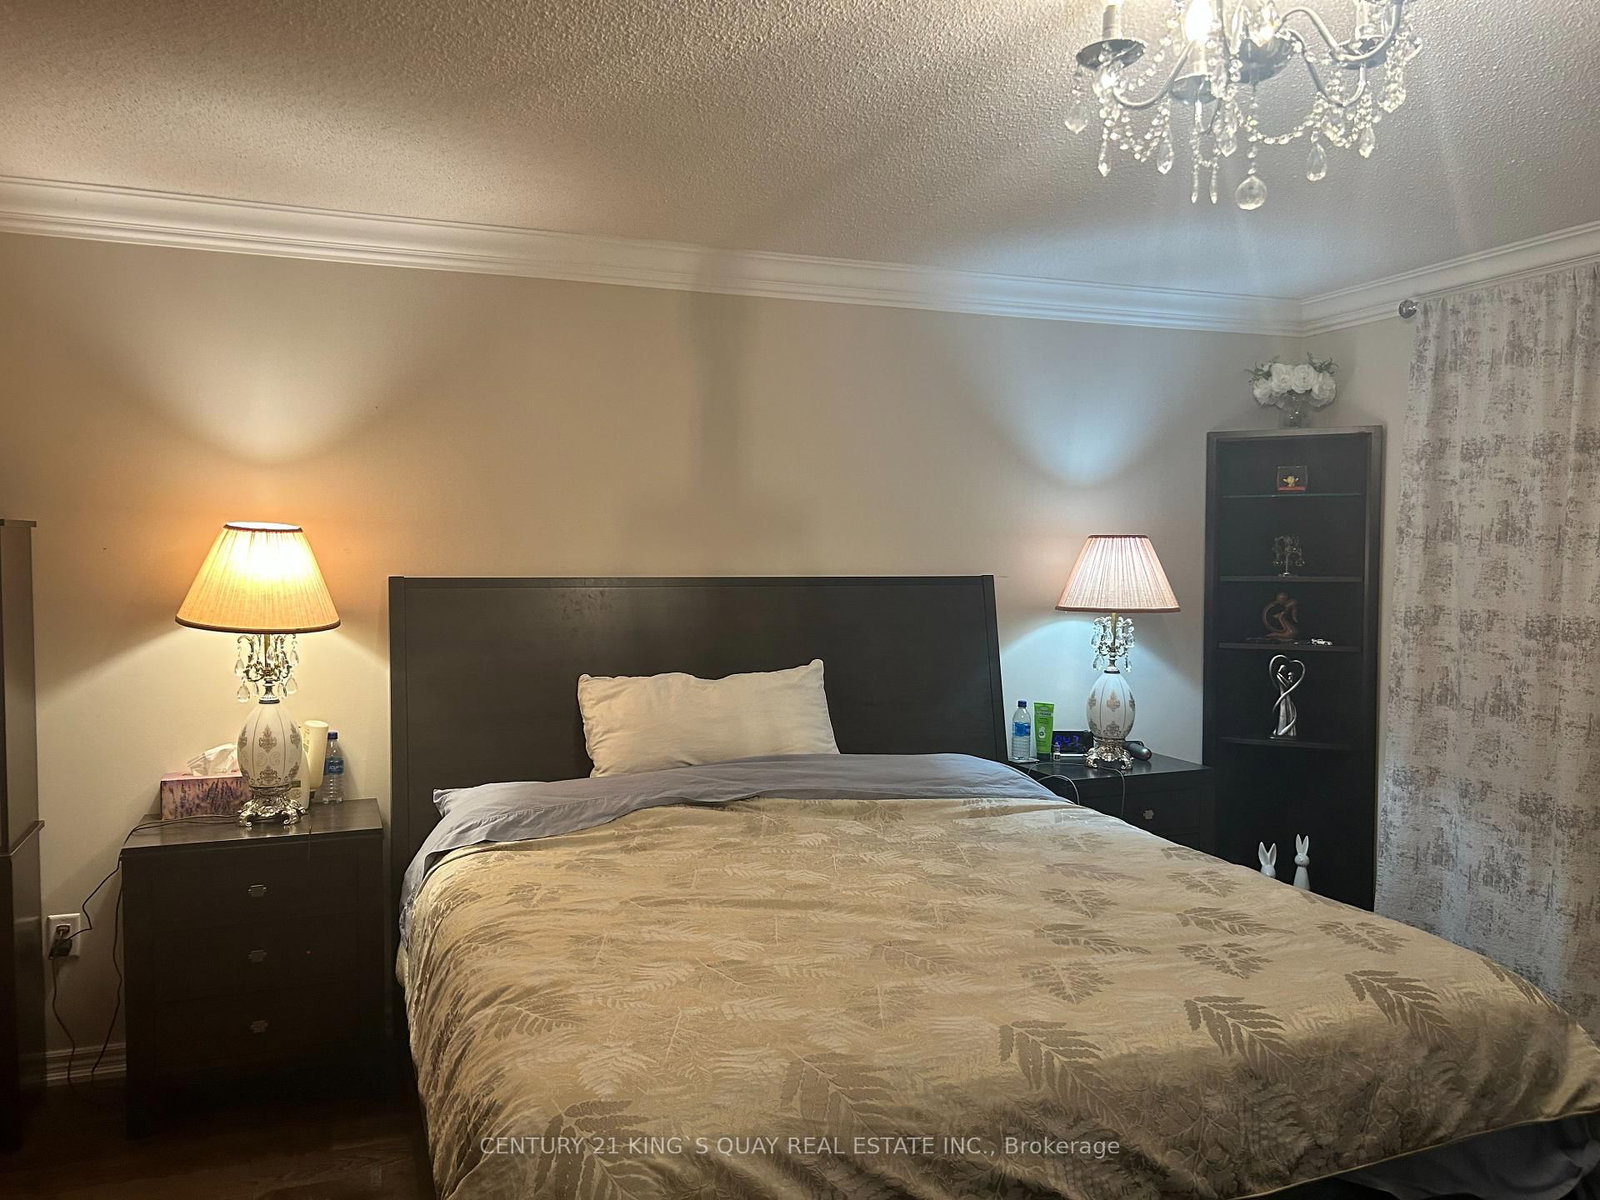
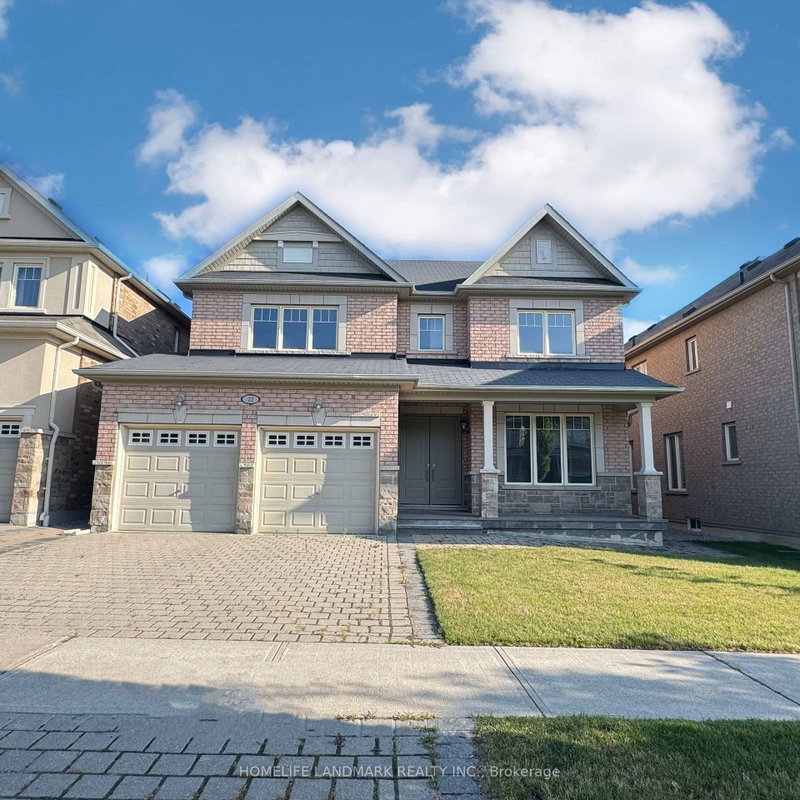
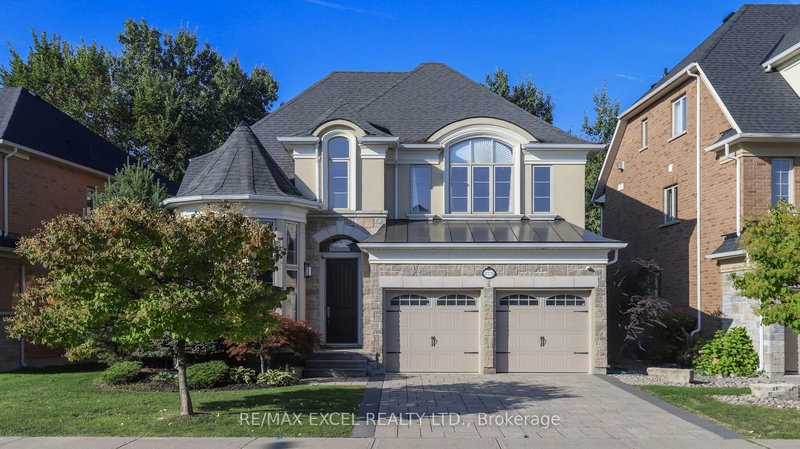
Spectacular Luxury Renovated Home With Breathtaking View Onto Green Space & Pond Within Arms Reach To Schools! West Exposure With Gorgeous Sunsets! Stone/Stucco Facade. The 2-Storey on 52 Brockdale Street has 4 bedrooms, 3 bathrooms, and is located on a 105 x 36 ft lot in the community of Oak Ridges . Grand Foyer Open To Above W/Double Doors & Circular Oak Stairs W/Iron Pickets. Wide Plank Hardwood, 18X18' Porcelain Tile & Crown Molding T/Out, Led Potlights, New Custom Sophisticated Kitchen With Huge Centre Island, Granite & Quartz C/Tops, Frameless Glass Shower, Cedar Deck, Fully Painted.

S/S Fridge, Gas Stove, B/I Oven & Dishwasher. Washer & Dryer. All Elf's & Window Coverings. Backyard Green Space and Gazebo.

The address 52 Brockdale Street was listed for lease (MLS# N13539584) on Wednesday, July 08, 2026.

WHAT'S YOUR HOME WORTH?

Click here to get an instant estimate and track its value over time.

  • Date Listed: Wednesday, July 08, 2026
  • Listing Brokerage: Century 21 King`S Quay Real Estate Inc. - Disclaimer: The information contained in this listing has not been verified by Century 21 King`S Quay Real Estate Inc. and should be verified by the buyer.
  • City: Richmond Hill

    More 4 bedrooms homes for lease in Richmond Hill

  • Neighbourhood: Oak Ridges
  • Major Intersection: Bathurst & King Rd.
  • Full Address: 52 Brockdale Street, Richmond Hill, L4E 4W2, Canada, ON, Canada
  • Family Room: Combined W/Kitchen, Fireplace, Crown Moulding
  • Living Room: hardwood floor, Pot Lights, Crown Moulding
  • Kitchen: Open Concept, O/Looks Family, Galley Kitchen
  • Amenities:
  • Taxes: $0.00 (null)
Family16 x 14 ft224 sq ft
Living13 x 10 ft130 sq ft
Dining13 x 10 ft130 sq ft
Kitchen16 x 12 ft192 sq ft
Foyer14 x 7 ft98 sq ft
Laundry7 x 7 ft49 sq ft
Primary17 x 16 ft272 sq ft
2nd Br11 x 10 ft110 sq ft
4th Br14 x 12 ft168 sq ft

Similar homes for lease