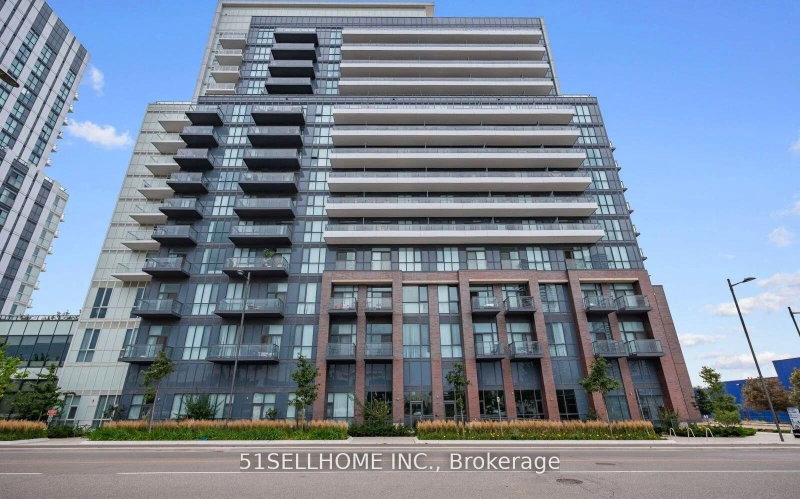
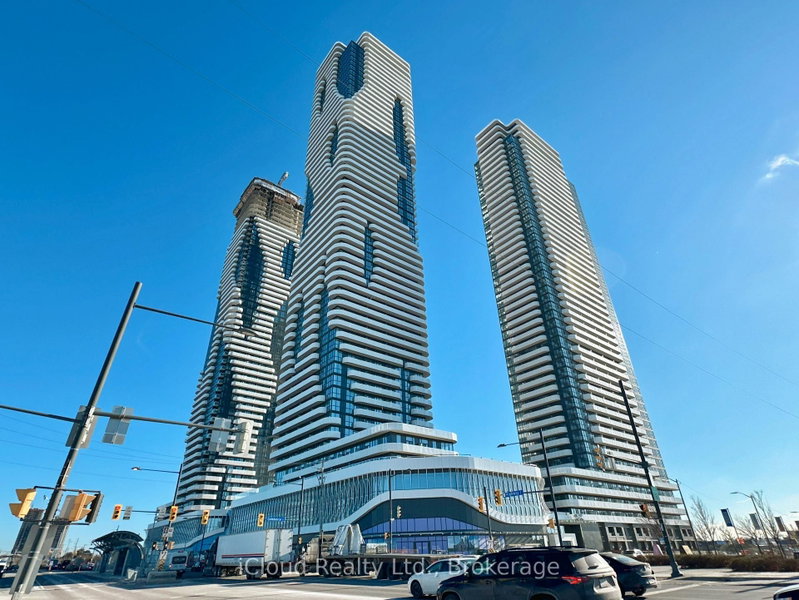
This 1-bedroom + den gives you over 620 sq. ft. of well-planned living space that just works. Whether you're working from home, having friends over, or enjoying a quiet night in, there's room for it all. Step out onto the oversized balcony to enjoy your morning coffee or get some fresh air after a long day. The kitchen is the heart of the home, featuring a large waterfall island, quartz countertops, a deep double sink, and a pantry with plenty of storage. You'll also love the 9-ft ceilings, spacious primary bedroom, and walk-in closet with built-in organizers already done for you. Parking is included, and the building has everything you need, including a concierge, indoor pool, gym, virtual golf, party room, media lounge, and more. Comfortable, practical, and easy to picture yourself living in.
Listing Brokerage: Re/Max Premier Inc. - Disclaimer: The information contained in this listing has not been verified by Re/Max Premier Inc. and should be verified by the buyer.





 Share
Share


 1+1
1+1 1+1
1+1 1
1