By

Sign In
Sign In to view listing's details
×

451 Traviss Drive in Newmarket has been leased

MLS #:
N13532160
Type:
Detached, 2-Storey
Approx. SQFT:
2000-2500
Basement:
Part Fin
3 3
1 49.6 x 119.83 ft lot
PROPERTY HISTORY
List Date List Price Last Status Sold Date Sold Price Days On Market
0000-00-00 $00000 Exp N/A N/A N/A
0000-00-00 $00000 Sld May 24, 2022 $1,300,000
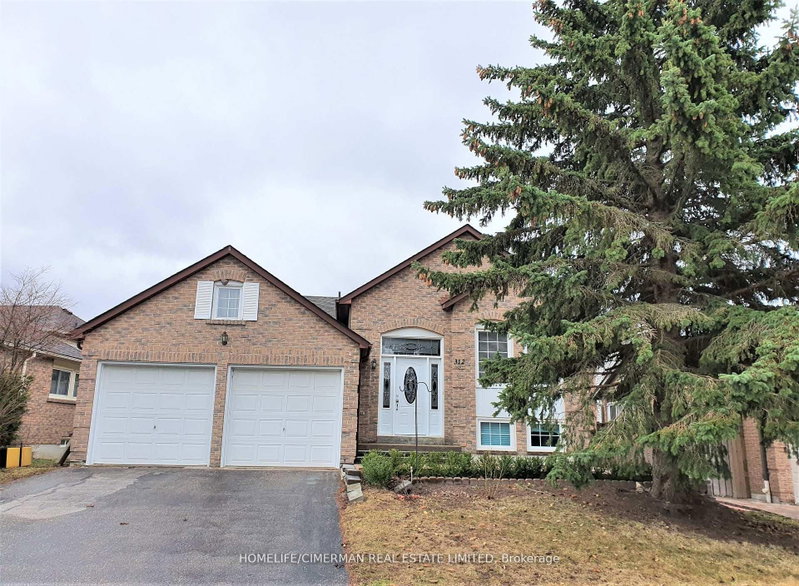
ATTANTION , Do not miss this perfectly Maintained 2 Story house with large Private And Quiet Backyard With No Direct Neighbors Behind. Spacious & Bright 3 Bedrooms Detached Home In Quiet & Safe Community of Leslie valley. large Family room is in higher level than main floor and can use as a fourth bedroom. Master bathroom fully renovated with heated floor and heated towel hanger as well as other bathroom in second floor. Close To All Amenities And Steps To Parks, Trails, Dog Park, Schools, Hwy 404 And Public Transit.

WHAT'S YOUR HOME WORTH?

Click here to get an instant estimate and track its value over time.

  • Date Listed: Tuesday, July 07, 2026
  • Listing Brokerage: Homelife Golden Palace Realty Inc. - Disclaimer: The information contained in this listing has not been verified by Homelife Golden Palace Realty Inc. and should be verified by the buyer.
  • City: Newmarket

    More 3 bedrooms homes for lease in Newmarket

  • Neighbourhood: Huron Heights-Leslie Valley
  • Major Intersection: Leslie St & Leslie Valley Dr
  • Full Address: 451 Traviss Drive, Newmarket, L3Y 7K1, Canada, ON, Canada
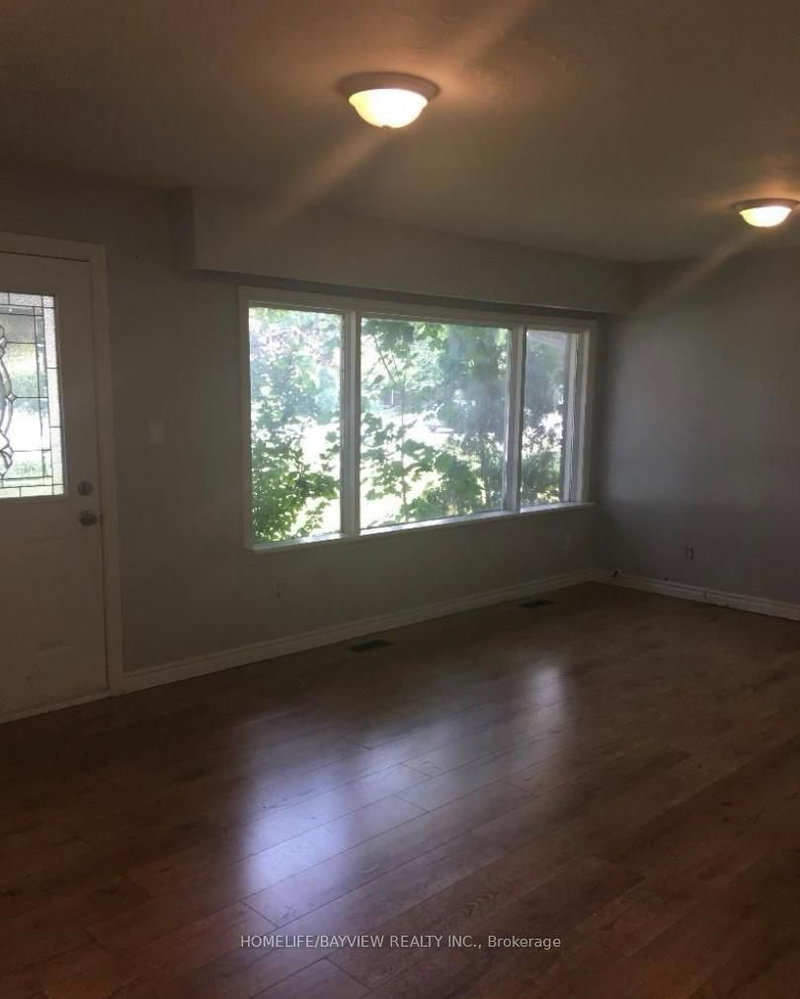
  • Living Room: Large Window, Laminate
  • Kitchen: O/Looks Backyard, Linoleum
  • Family Room: Window, Broadloom
  • Amenities:
  • Taxes: $0.00 (null)
Living19 x 11 ft209 sq ft
Dining11 x 15 ft165 sq ft
Kitchen11 x 10 ft110 sq ft
Breakfast11 x 10 ft110 sq ft
Primary16 x 11 ft176 sq ft
2nd Br11 x 12 ft132 sq ft
3rd Br11 x 12 ft132 sq ft
Family11 x 15 ft165 sq ft

Similar homes for lease