Local real estate rules require that you sign in to view sold property information.
| List Date | List Price | Last Status | Sold Date | Sold Price | Days On Market |
|---|---|---|---|---|---|
| 0000-00-00 | $00000 | Ter | N/A | N/A | N/A |
| 0000-00-00 | $00000 | Exp | N/A | N/A | N/A |
| 0000-00-00 | $00000 | Lsd | May 19, 2022 | $3,300 | |
| 0000-00-00 | $00000 | Ter | N/A | N/A | N/A |
| 0000-00-00 | $00000 | Ter | N/A | N/A | N/A |
| 0000-00-00 | $00000 | Lsd | Mar 28, 2021 | $3,200 | |
| 0000-00-00 | $00000 | Sld | Aug 29, 2020 | $845,000 |
Listed by Century 21 Mypro Realty.
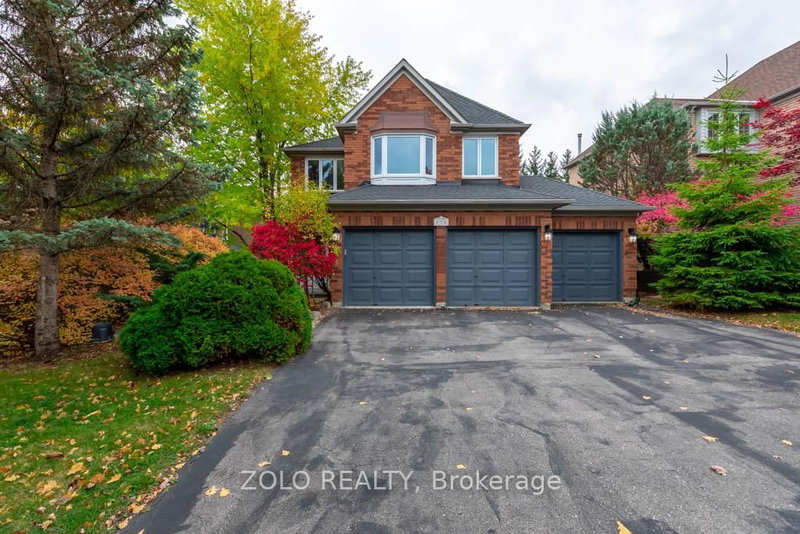
269 Mcbride Crescent is a Detached, 2-Storey and is currently for Lease @ $3,350. Taxes in null were $0.00.
More homes for lease under 3.4k in Newmarket
Located In Summer Hill Detached Estates. The 2-Storey on 269 Mcbride Crescent has 3 bedrooms, 3 bathrooms, and is located in the community of Summerhill Estates . One Of The Best Location In Newmarket. Close To Schools, Transportation ,Shopping And Much More.. Much Sought After Neighbourhood. This Home Has A Very Functional Layout. New Updated. Fresh Paint, Carpet Cleaning professionally.
The address 269 Mcbride Crescent was listed for lease (MLS# N13528598) on Monday, July 06, 2026.




 Share
Share


 3
3 3
3 2
2 York
York