By

Sign In
Sign In to view listing's details
×

33 GOLDEN OAK Avenue in Richmond Hill has been leased

MLS #:
N13524360
Type:
Detached, 2-Storey
Approx. SQFT:
2000-2500
Basement:
Finished, Full
4 4
2 18.07 x 33.5 ft lot
PROPERTY HISTORY
List Date List Price Last Status Sold Date Sold Price Days On Market
0000-00-00 $00000 Lsd May 26, 2023 $4,000
0000-00-00 $00000 Lsd Jun 11, 2022 $4,000
0000-00-00 $00000 Exp N/A N/A N/A
0000-00-00 $00000 Ter N/A N/A N/A
0000-00-00 $00000 Lsd Mar 03, 2020 $3,200
0000-00-00 $00000 Lsd Jan 10, 2018 $2,500
0000-00-00 $00000 Lsd Nov 17, 2016 $2,500
0000-00-00 $00000 Sus N/A N/A N/A
0000-00-00 $00000 Sld Nov 23, 2010 $655,000
0000-00-00 $00000 Ter N/A N/A N/A
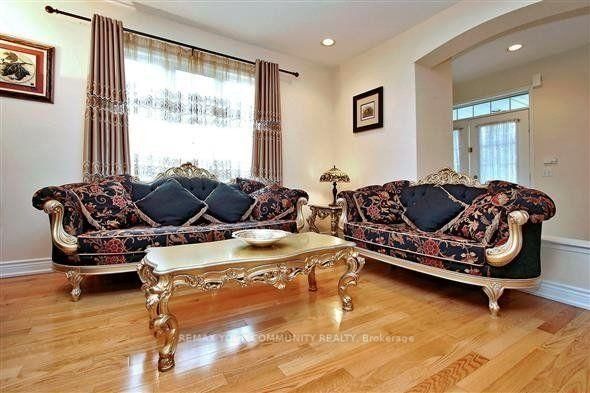
Located On A Quiet St In Heart Of Richmond Hill . App.2400S.F.Of Luxury & Upgrades Finished Basement With Great Room And Bathroom,9Ft Celling(Main/Floor.) Hardwood Floor Throughout, Granite Kit Counter Top, Ceramic Backsplash, Marble Counter Top In Bathrms, Enclosed Front Porch, Pot Lites .Top Public School District : Silver Steam And Bayview Secondary School. Step To Public Transit, Shop And Community Centre. Near Richmond Green Secondary School.

WHAT'S YOUR HOME WORTH?

Click here to get an instant estimate and track its value over time.

  • Date Listed: Sunday, July 05, 2026
  • Listing Brokerage: Remax Your Community Realty - Disclaimer: The information contained in this listing has not been verified by Remax Your Community Realty and should be verified by the buyer.
  • City: Richmond Hill

    More 4 bedrooms homes for lease in Richmond Hill

  • Neighbourhood: Rouge Woods
  • Major Intersection: Bayview/Major Mackenzie
  • Full Address: 33 GOLDEN OAK Avenue, Richmond Hill, L4S 1Y6, Canada, ON, Canada
  • Living Room: hardwood floor, Pot Lights, Open Concept
  • Family Room: hardwood floor, Gas Fireplace, Picture Window
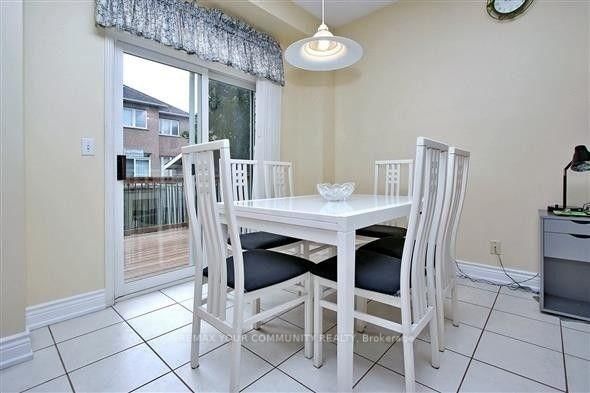
  • Kitchen: Ceramic Floor, Granite Counter, Pantry
  • Amenities:
  • Taxes: $0.00 (null)
Living10 x 14 ft140 sq ft
Dining11 x 12 ft132 sq ft
Family15 x 12 ft180 sq ft
Kitchen10 x 10 ft100 sq ft
Breakfast10 x 8 ft80 sq ft
Primary16 x 15 ft240 sq ft
2nd Br15 x 13 ft195 sq ft
3rd Br10 x 11 ft110 sq ft
4th Br10 x 10 ft100 sq ft
Rec55 x 15 ft825 sq ft
Bathroom11 x 8 ft88 sq ft
Laundry7 x 8 ft56 sq ft

Similar homes for lease