By

Sign In
Sign In to view listing's details
×

216 Elyse Court in Aurora has been leased

MLS #:
N13521224
Type:
Att/Row/Twnhouse, 2-Storey
Approx. SQFT:
2000-2500
Basement:
W/O
4 4
1 20 x 104 ft lot
PROPERTY HISTORY
List Date List Price Last Status Sold Date Sold Price Days On Market
0000-00-00 $00000 Lsd Sep 13, 2025 $3,500
0000-00-00 $00000 Lsd Dec 19, 2016 $2,050
0000-00-00 $00000 Ter N/A N/A N/A
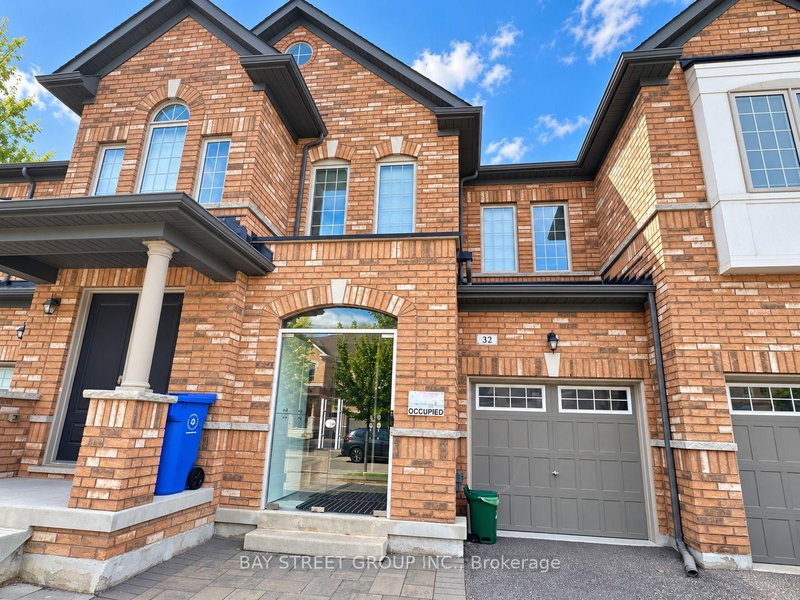
Welcome to 216 Elyse Court, this impeccably maintained luxury townhome has a walkout basement, 2,357sq ft of refined living with soaring 10-ft ceilings, a sun-filled open-concept layout, and a chef's kitchen complete with granite countertops, stainless steel appliances, and a spacious central island; the main floor includes a convenient laundry room and direct garage access, while the elegant primary suite boasts a spa-like ensuite with a glass shower and freestanding tub. Steps to trails, recreation complexes, Walmart, restaurants, Hwy 404, GO Transit, and community centers, everything you need is close by!

WHAT'S YOUR HOME WORTH?

Click here to get an instant estimate and track its value over time.

  • Date Listed: Friday, July 03, 2026
  • Listing Brokerage: Bay Street Integrity Realty Inc. - Disclaimer: The information contained in this listing has not been verified by Bay Street Integrity Realty Inc. and should be verified by the buyer.

  • City: Aurora

    More 4 bedrooms homes for lease in Aurora

  • Neighbourhood: Bayview Northeast
  • Major Intersection: Leslie/Wellington
  • Full Address: 216 Elyse Court, Aurora, L4G 2C9, Canada, ON, Canada
  • Kitchen: Granite Counter, Stainless Steel Appl
  • Living Room: Combined W/Dining, Laminate
  • Amenities:
  • Taxes: $0.00 (null)
Kitchen9 x 12 ft108 sq ft
Breakfast9 x 10 ft90 sq ft
Great Rm10 x 17 ft170 sq ft
Living13 x 17 ft221 sq ft
Dining13 x 17 ft221 sq ft
Primary13 x 17 ft221 sq ft
2nd Br9 x 10 ft90 sq ft
3rd Br9 x 10 ft90 sq ft
4th Br10 x 9 ft90 sq ft

Similar homes for lease