By

Sign In
Sign In to view listing's details
×

TH243-121 Honeycrisp Crescent in Vaughan has been leased

MLS #:
N13519792
Type:
Condo Townhouse, Stacked Townhouse
Approx. SQFT:
1000-1199
2 2
1
PROPERTY HISTORY
List Date List Price Last Status Sold Date Sold Price Days On Market
0000-00-00 $00000 Lsd Apr 29, 2025 $2,800
0000-00-00 $00000 Ter N/A N/A N/A
0000-00-00 $00000 Exp N/A N/A N/A
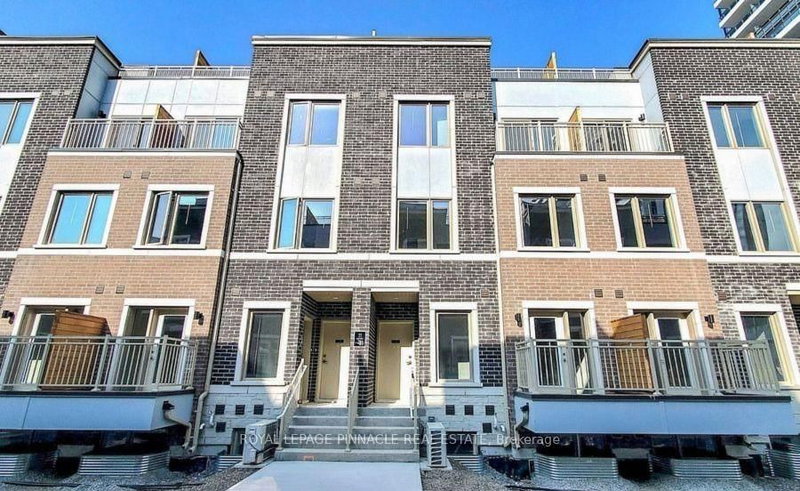
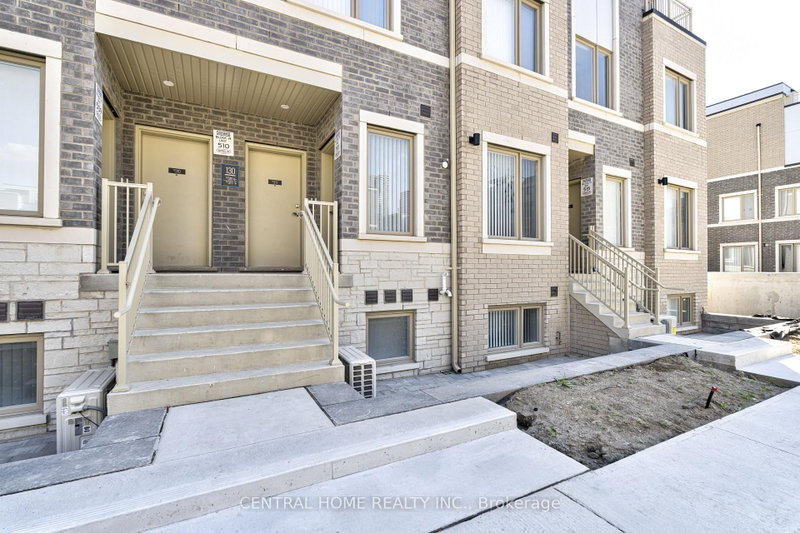
End Unit Townhouse At Master Planned Community M2 Towns By Menkes Located In The Heart Of South Vaughan Metropolitan Centre. The Haven End Model Features 2 Bedrooms, 2.5 Bathrooms, Open Concept Main Floor With 9 Ceilings, Quartz Countertops In Kitchen, Stainless Steel Appliances, Patio With BBQ Line. Minutes Walking Distance To TTC Subway Station & Viva Bus Stop. Just Minutes To Hwy 400 & Hwy 407. Close To Many Major Retailers Including Costco, IKEA, Walmart, Vaughan Mills Shopping Mall, Cineplex. Only 2 Subway Stops To York University. 1 Parking Included.

WHAT'S YOUR HOME WORTH?

Click here to get an instant estimate and track its value over time.

  • Date Listed: Friday, July 03, 2026
  • Listing Brokerage: Century 21 Heritage Group Ltd. - Disclaimer: The information contained in this listing has not been verified by Century 21 Heritage Group Ltd. and should be verified by the buyer.
  • City: Vaughan

    More 2 bedrooms condos for lease in Vaughan

  • Neighbourhood: Vaughan Corporate Centre
  • Major Intersection: Hwy 7 /Jane St
  • Full Address: TH243-121 Honeycrisp Crescent, Vaughan, L4K 0N7, ON, Canada
  • Living Room: Open Concept, Overlook Patio
  • Kitchen: Combined W/Dining, Quartz Counter, Stainless Steel Appl
  • Amenities:Bbqs Allowed,Party/Meeting Room,Playground,Visitor Parking
  • Taxes: $0.00 (null)
Living11 x 14 ft154 sq ft
Dining11 x 15 ft165 sq ft
Kitchen11 x 15 ft165 sq ft
Primary12 x 10 ft120 sq ft
2nd Br9 x 9 ft81 sq ft

Similar condos for lease