Local real estate rules require that you sign in to view sold property information.
| List Date | List Price | Last Status | Sold Date | Sold Price | Days On Market |
|---|---|---|---|---|---|
| 0000-00-00 | $00000 | Sus | N/A | N/A | N/A |
| 0000-00-00 | $00000 | Lsd | Jun 11, 2024 | $2,300 |
Listed by Keller Williams Experience Realty.
BSMT-44 Alpine Crescent is a Detached, 2 1/2 Storey and is currently for Lease @ $1,950. Taxes in null were $0.00.
More homes for lease under 2k in Richmond Hill
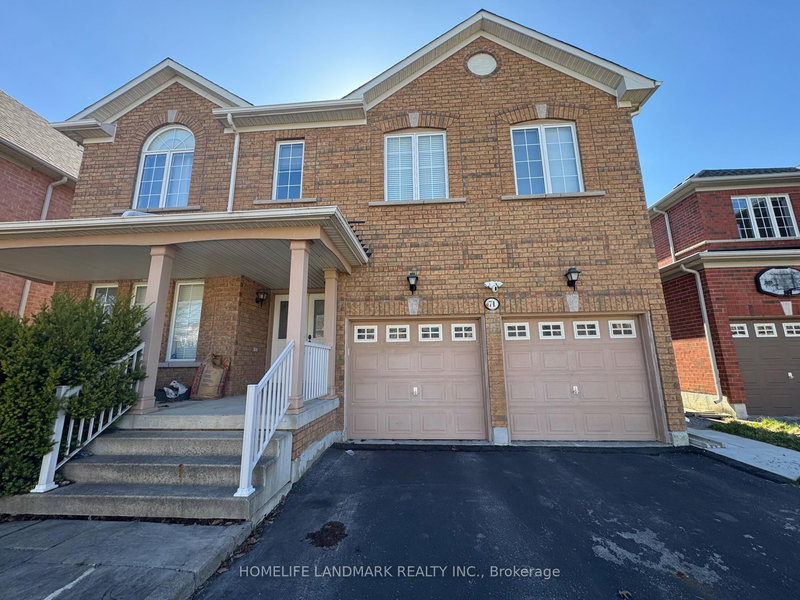
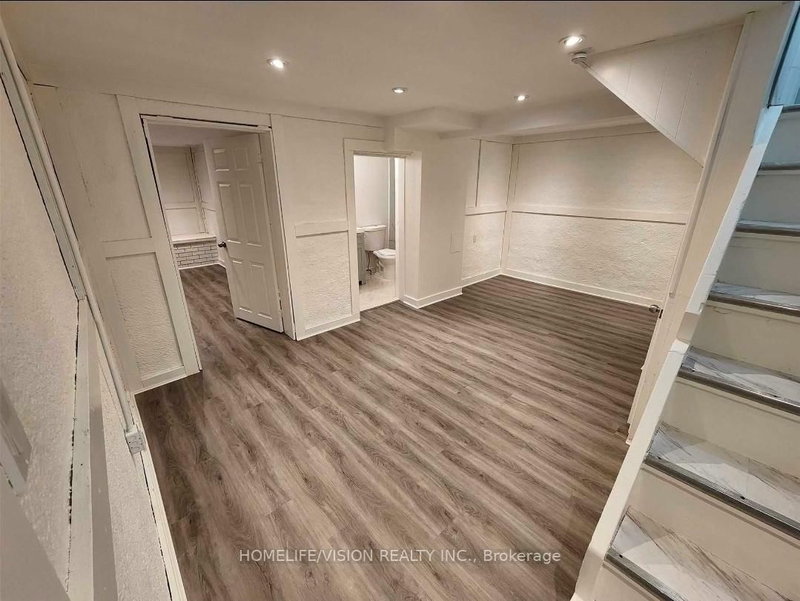
Renovated and spacious 2-bedroom, 1-bathroom walkout basement apartment located in the highly sought-after Rouge Woods neighbourhood. The 2 1/2 Storey on BSMT-44 Alpine Crescent has 2 bedrooms, 1 bathrooms, and is located on a 109.91 x 44.95 ft lot in the community of Rouge Woods . Excellent location close to top-ranking schools, including Bayview Secondary School and Richmond Rose Public School.Features a separate walkout entrance, upgraded kitchen, in-suite laundry, and brand-new appliances. Laminate flooring throughout, with range hood included. Enjoy shared access to the backyard with upstairs tenants. Includes 1 garage parking space plus 1 driveway parking space.Tenants are responsible for 30% of all utilities and 30% of the rental hot water tank fee through Enercare (currently $54.87/month).
The address BSMT-44 Alpine Crescent was listed for lease (MLS# N13517218) on Friday, July 03, 2026.




 Share
Share


 2
2 2
2 1
1 44.95 x 109.91 ft lot