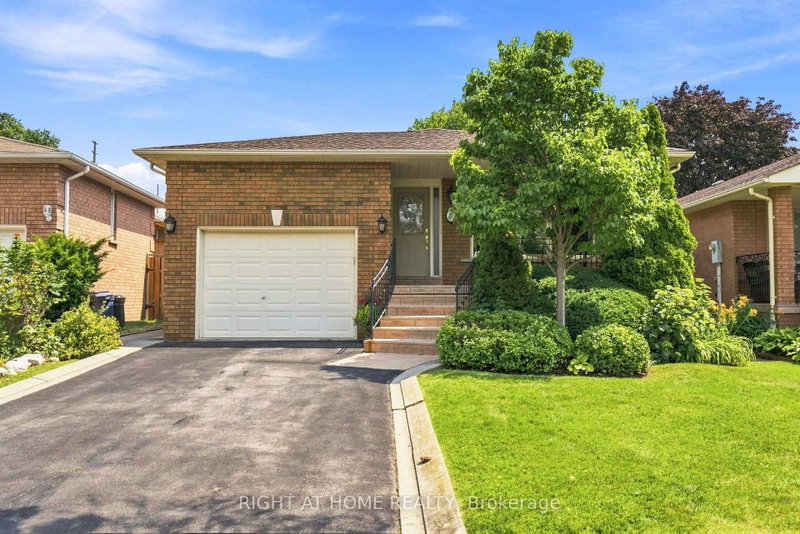
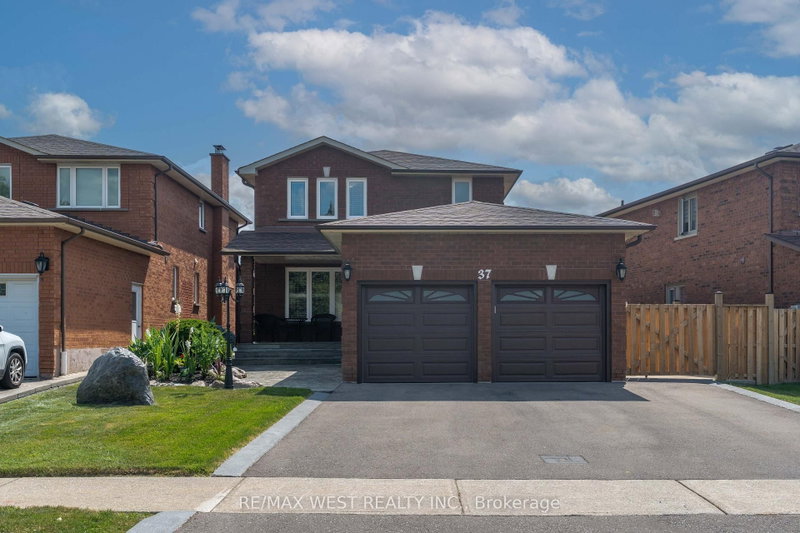
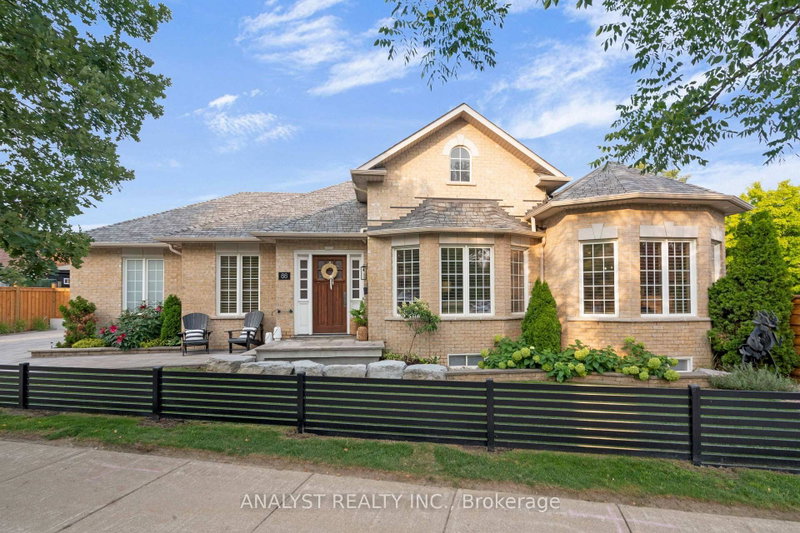
Welcome to 202 Matthew Drive, a spacious family home in the heart of Vaughan - East Woodbridge. Offering approximately 1,744 sq. ft above grade, this well-maintained residence features 3 bedrooms, 4 bathrooms. Designed with functionality in mind, the home offers spacious principal rooms, abundant natural light, and a traditional layout perfect for everyday living and entertaining. The recently updated kitchen features a stylish new backsplash, updated cabinets, and quartz countertop. Upstairs, you'll find 3 generously sized bedrooms, including a large primary with a large ensuite. With a FULLY RENOVATED BASEMENT, offering a second kitchen and separate entrance from the garage + AN EXERCISE ROOM TO MAINTAIN THAT HEALTHY LIFESTYLE. Conveniently located near top-rated schools, parks, trails, Vaughan Mills, Cortellucci Vaughan Hospital, restaurants, transit, and Highways 400, 407, and 427 A rare opportunity especially if you're looking to grow your family. This home is perfect for an UP-SIZER_ Also close to every AMENITY POSSIBLE and SHOPPING RIGHT AROUND THE CORNER
Listing Brokerage: Remax Your Community Realty - Disclaimer: The information contained in this listing has not been verified by Remax Your Community Realty and should be verified by the buyer.


 Share


 3
 3
 1
 32.98 x 73.9 ft lot