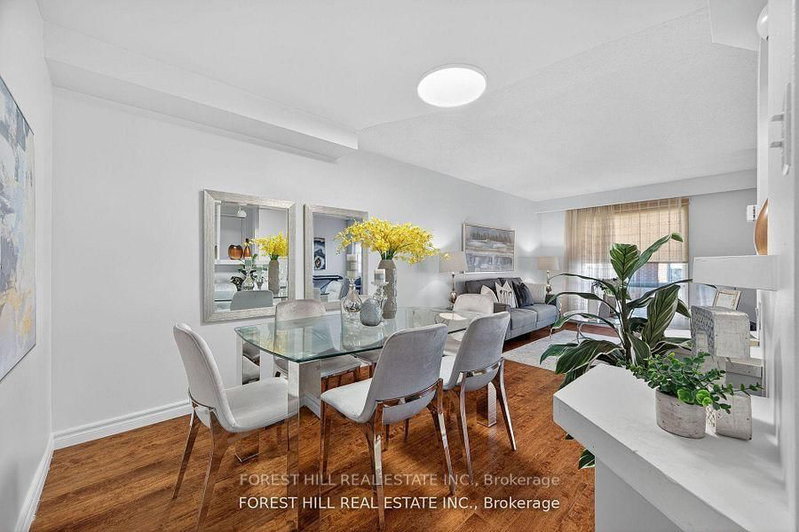
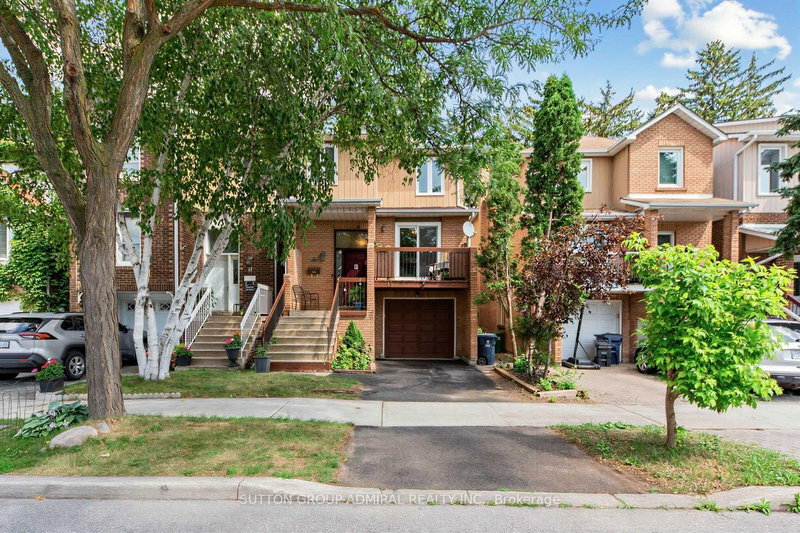
Welcome to Brownridge Living. Tucked away on a quiet, family-oriented circle in Vaughan's highly sought-after Brownridge community, 17 Badessa Circle offers a solid brick, 2-storey detached layout designed with family life and long-term value in mind. A Rare offering in Vaughan's Highly Coveted & Family-Friendly Brownridge Community! Perfect Layout For Growing Families, Featuring Spacious Principal Rooms, Large Windows Filled With Natural Light, A Cozy Main Floor Family Room, And A Fully Finished Lower Level W/ Massive Rec Space. On A Quiet, Child-Safe Circle. Turn-Key Home Base Steps To Top-Tier Schools, Walking Distance To Dufferin Clark Community Centre, G Ross Lord Park & Local Trails. Unbeatable Convenience Minutes From The Promenade Mall, Smart Centres, Plentiful Dining Options & Grocery Stores. Commuter's Dream With Quick Access To TTC Subway, YRT/Viva Transit, Hwy 407 & 7. Don't miss the opportunity to make this dream home your reality!
Listing Brokerage: Cityscape Real Estate Ltd. - Disclaimer: The information contained in this listing has not been verified by Cityscape Real Estate Ltd. and should be verified by the buyer.





 Share
Share


 3+1
3+1 3+1
3+1 2
2 33.1 x 98.53 ft lot